Open Menu
LOCAL MARKET INSIGHT

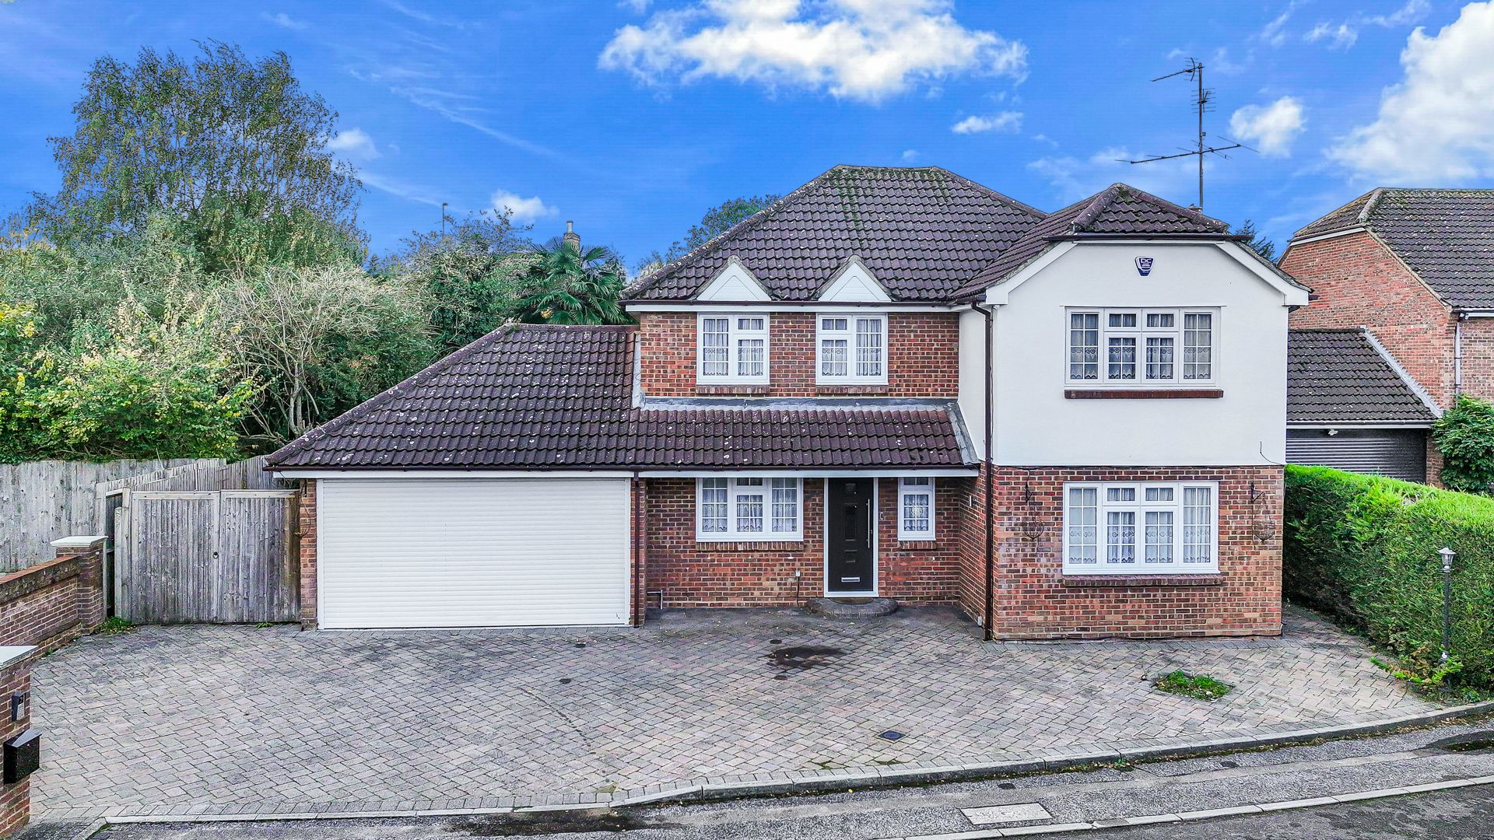
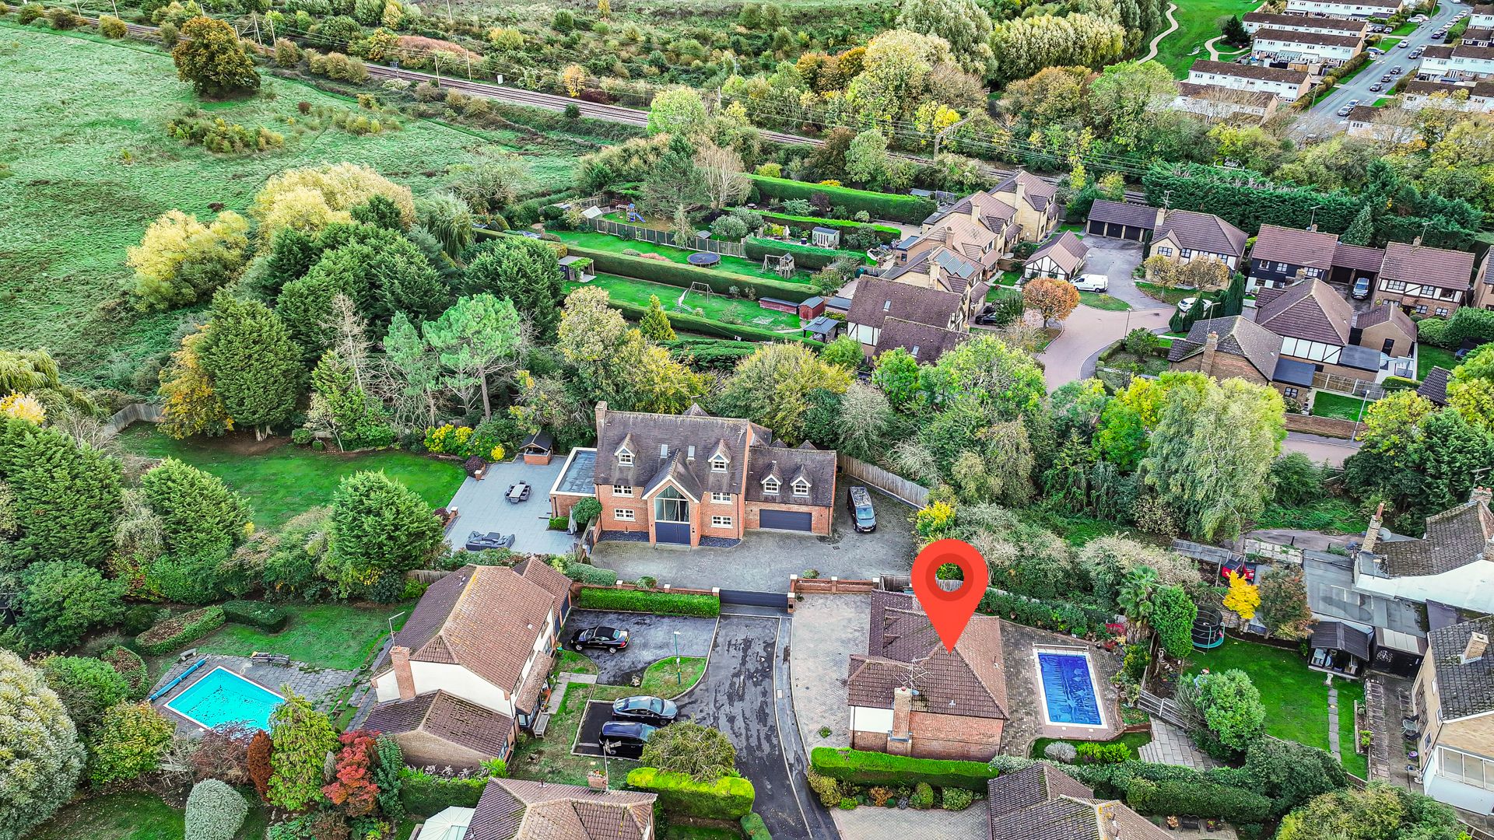
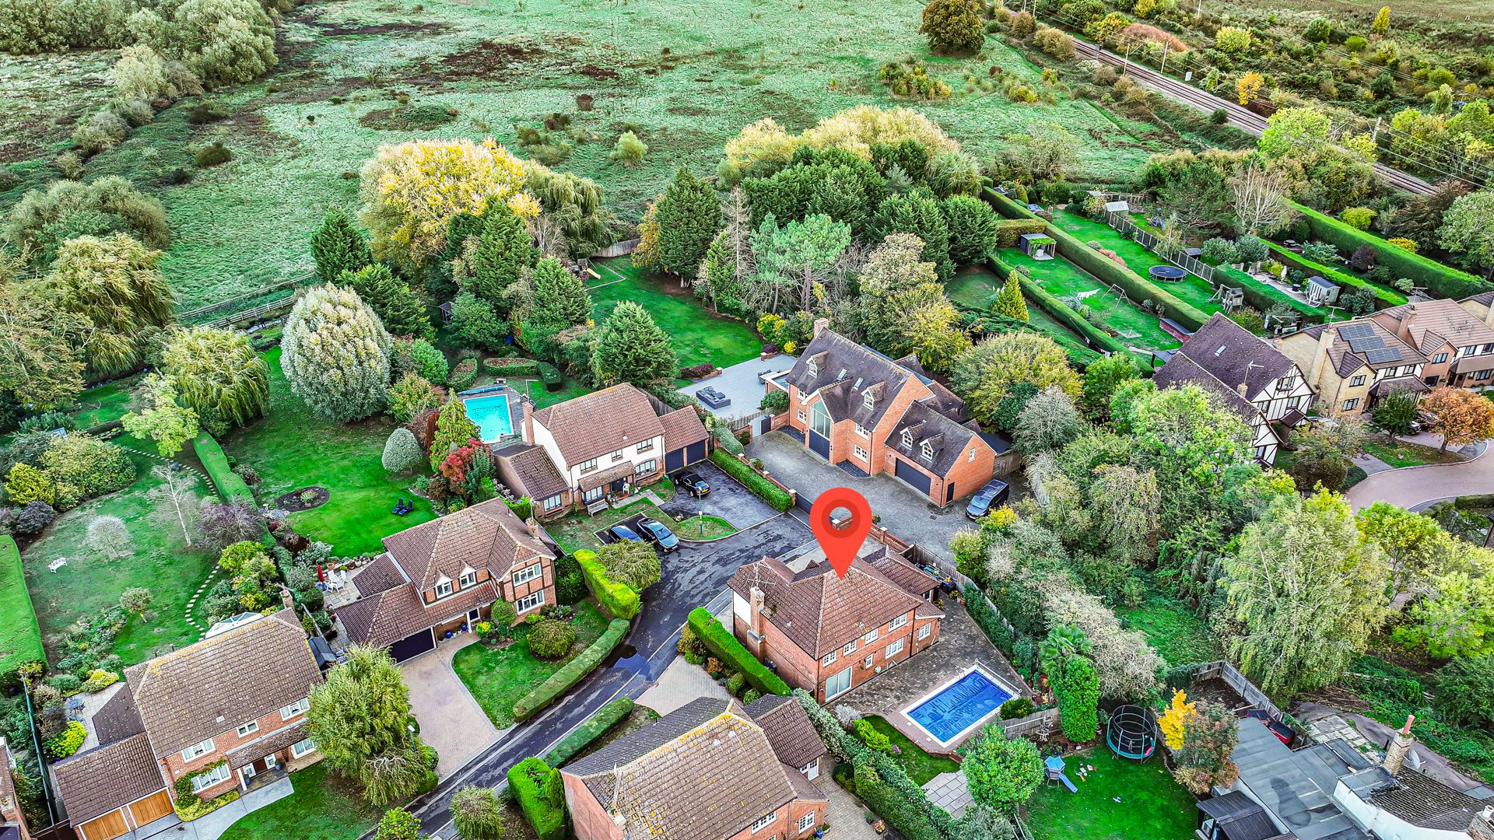
**GUIDE PRICE £800,000** Jukes Estate Agents are extremely proud to bring to market this absolutely gorgeous 4 double bed, 3 reception room, heated swimming pool detached property is the highly sought after Wyldwood Close, Old Harlow.
For sale by way of our Exclusive Secured Sale Method.*
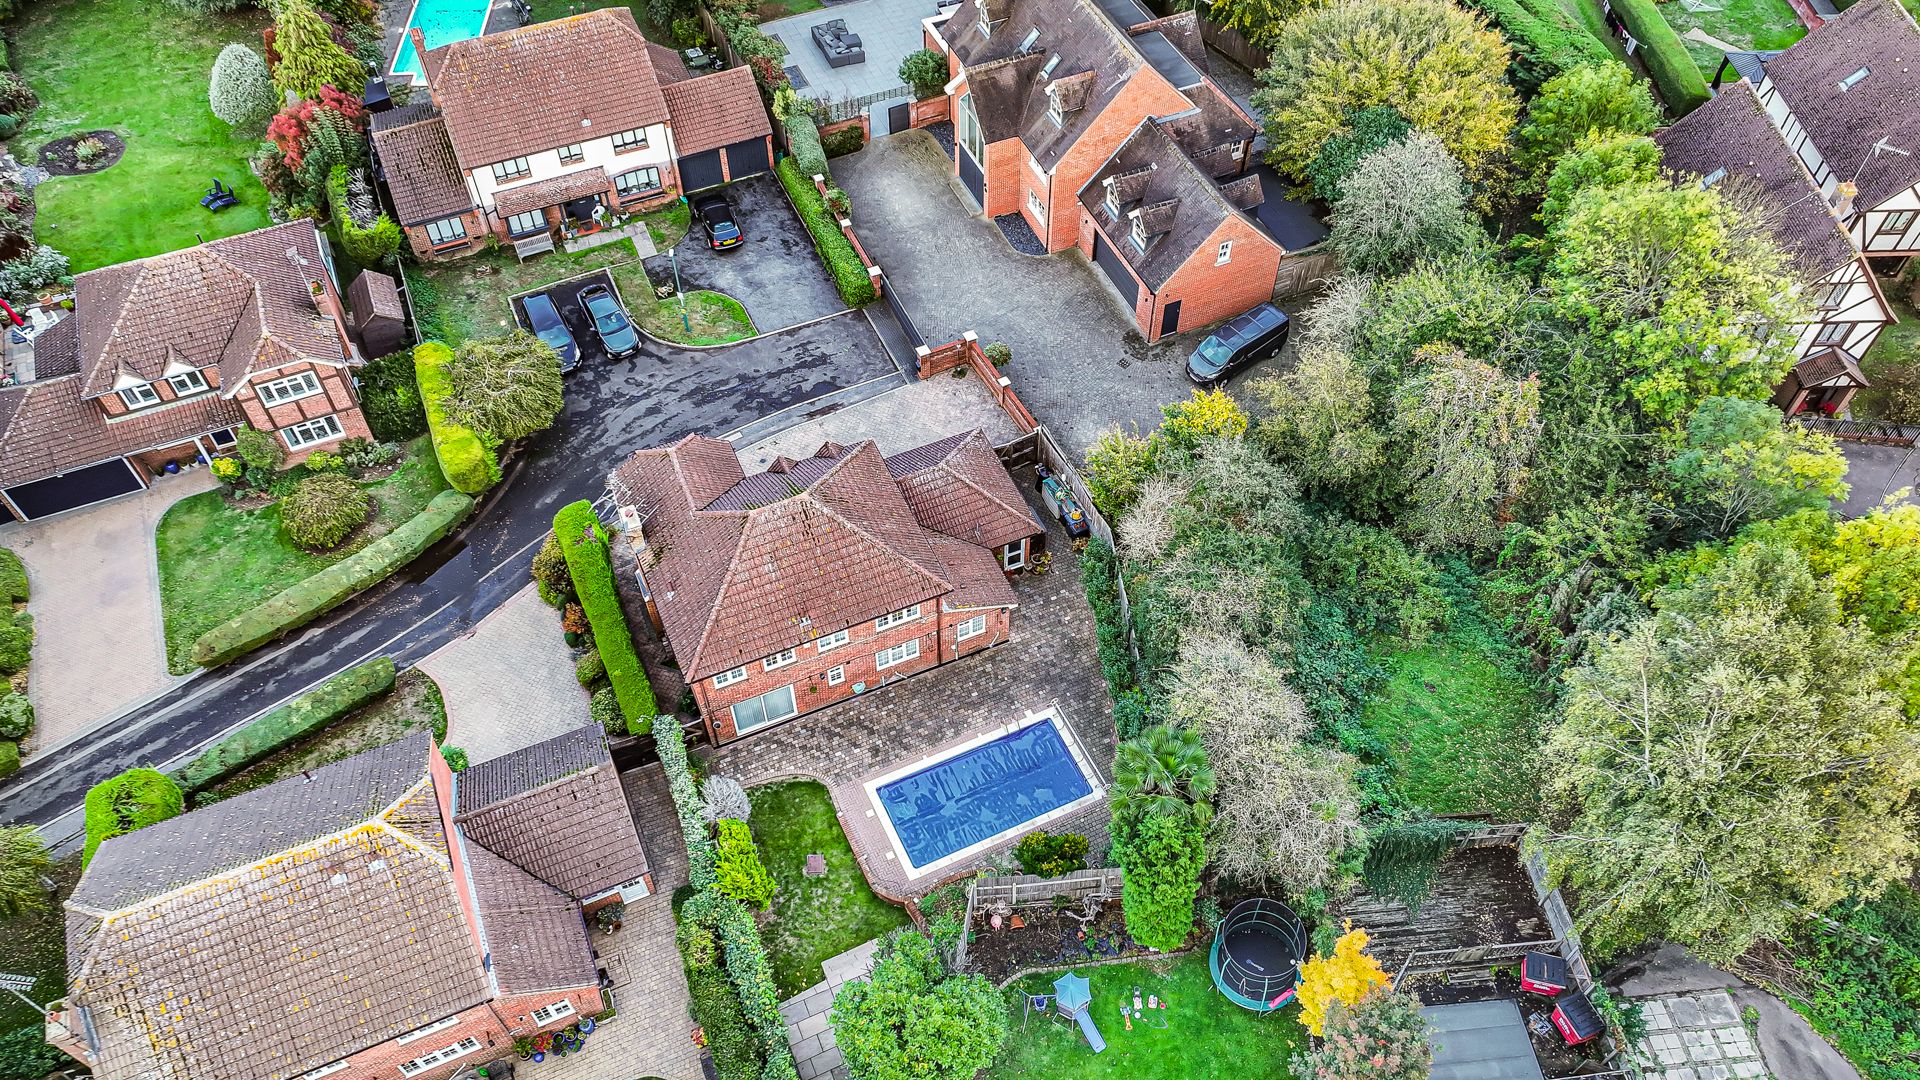
Offering approximately 1,895 sq ft of internal accommodation, this impressive property combines generous living space, beautifully presented interiors, modern technology and a wonderful private rear garden complete with its very own heated outdoor swimming pool.
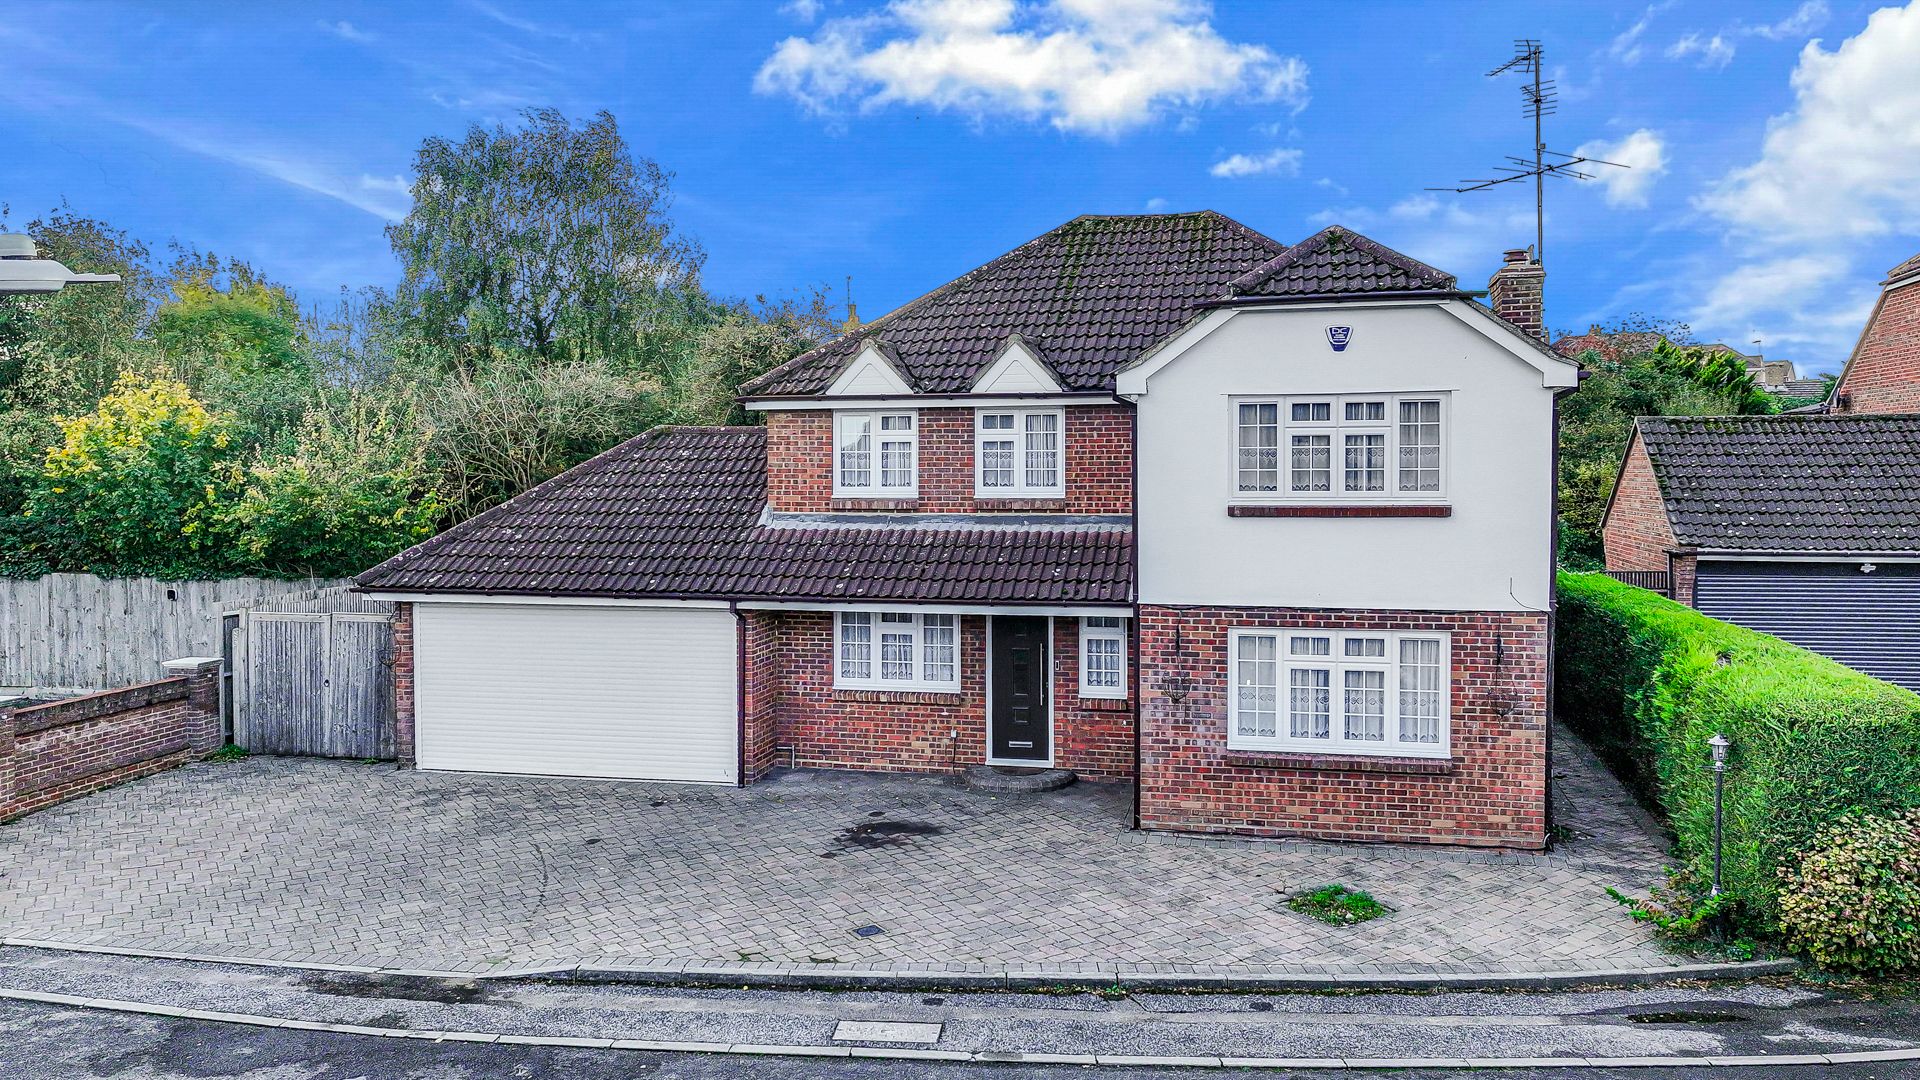
From the moment you arrive, the attractive architecture, substantial block-paved driveway and integral double garage create an excellent first impression. Step inside and the quality, flexibility and welcoming atmosphere of this lovely home become immediately apparent.
The accommodation includes four well-proportioned bedrooms, three reception rooms including a dedicated home office, a brand-new contemporary kitchen, separate utility room, principal bedroom with dressing area and en-suite, stylish family bathroom and a downstairs cloakroom.
The property has also benefited from an impressive collection of upgrades, including new windows, new carpets, a combination boiler installed approximately one year ago, Hive smart heating controls, CCTV, an intruder alarm system and an integrated zoned speaker system supplying music to the bedroom, kitchen and lounge.
THE ACCOMMODATION
A Welcoming Entrance Hall
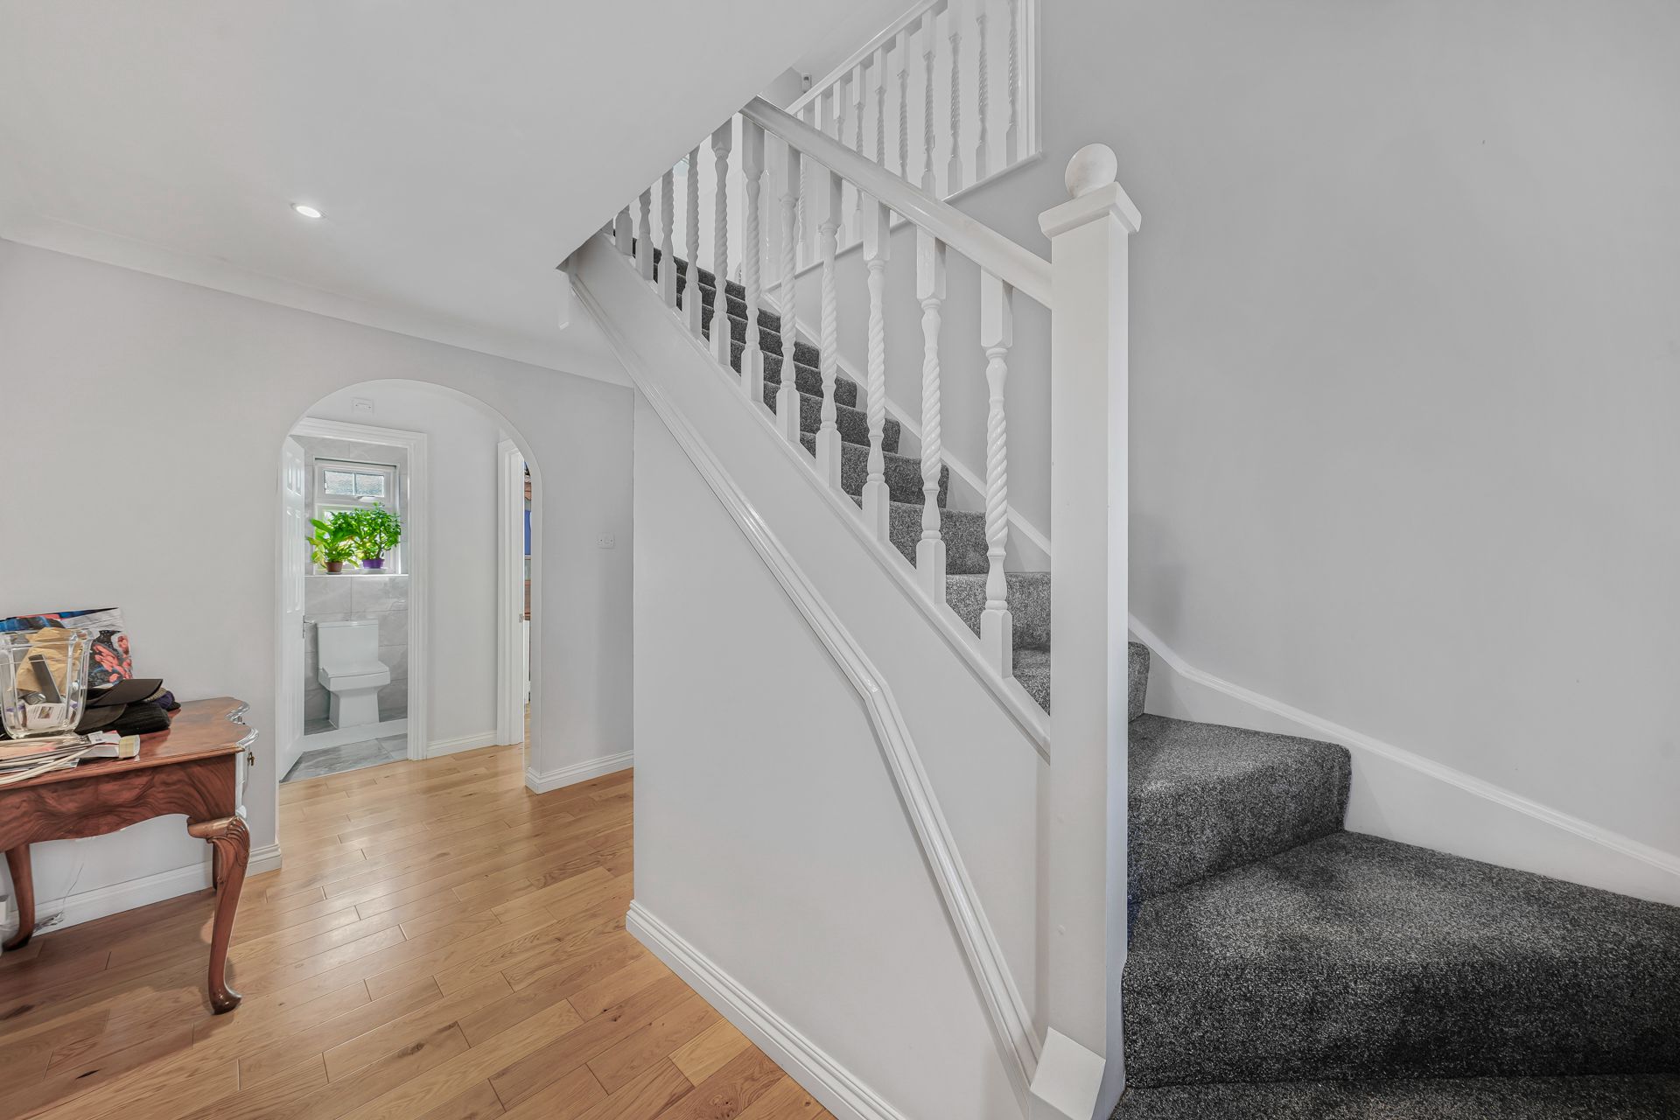
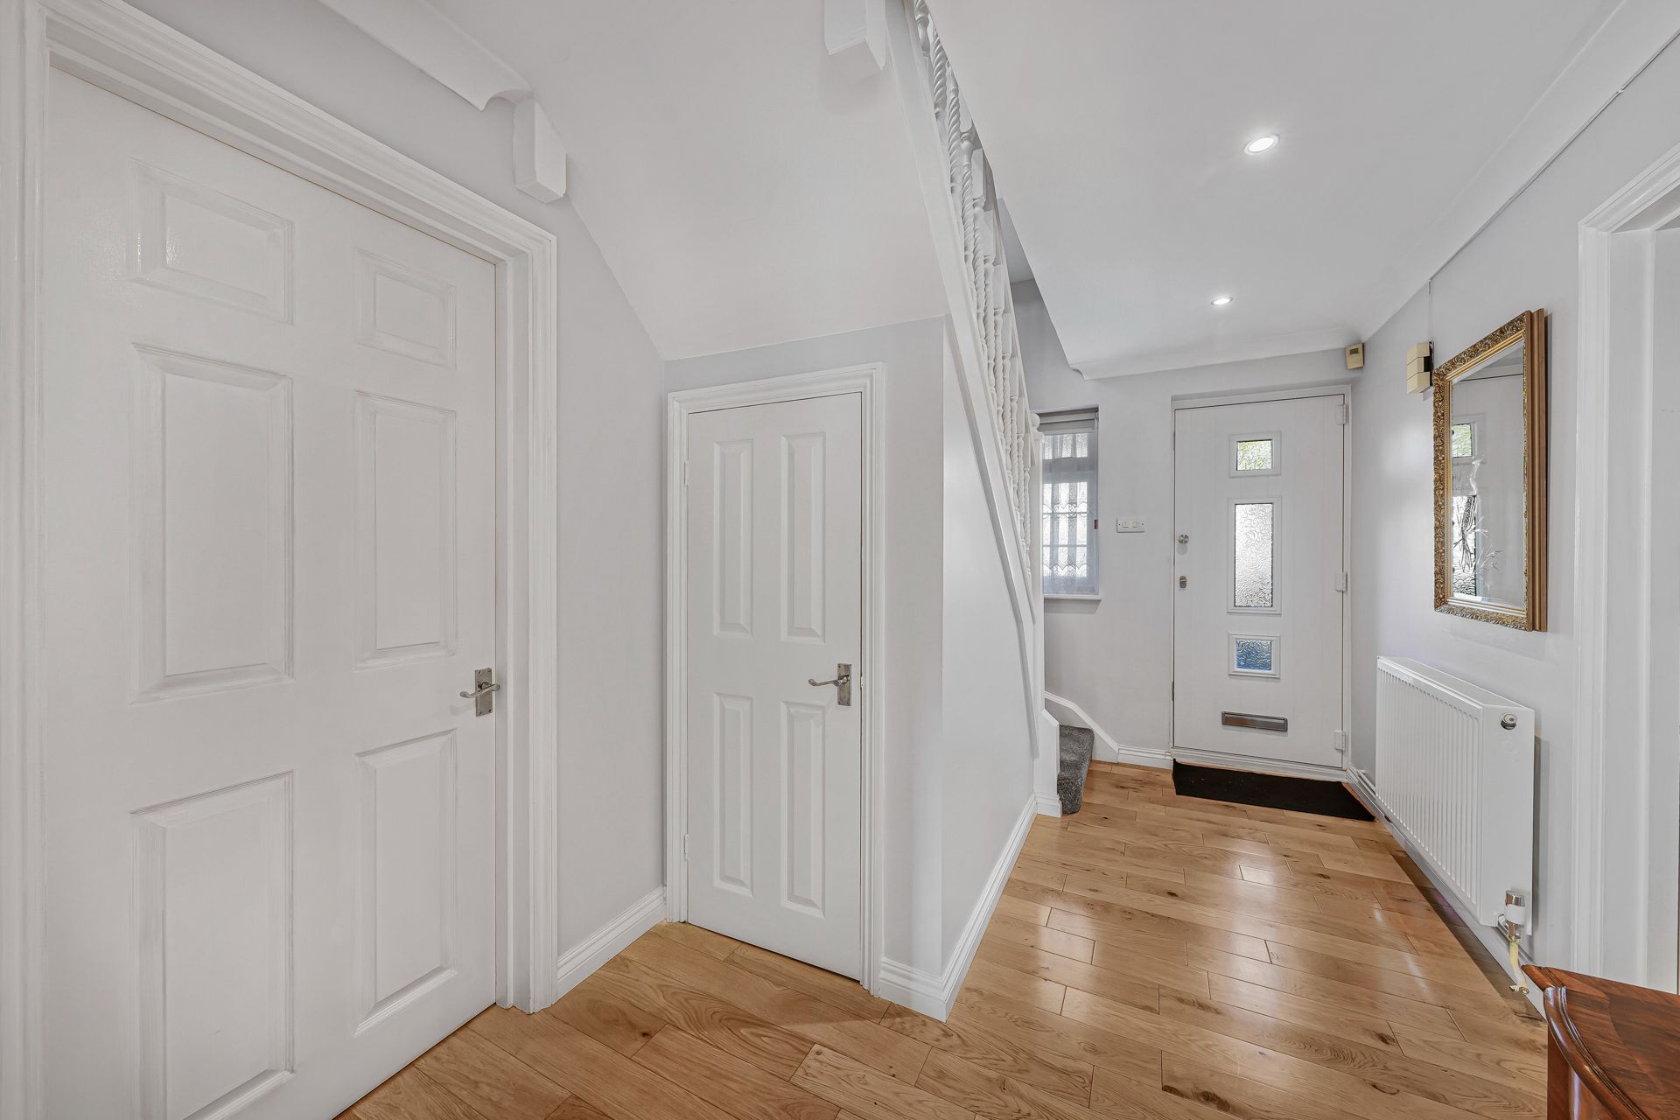
The entrance hall immediately establishes the attractive character of this home.
Beautiful wood flooring, crisp neutral decoration, a carpeted staircase with traditional white balustrading and thoughtfully positioned lighting combine to create a bright and welcoming entrance.
The hallway provides access to the principal ground-floor rooms, while the staircase leads to the first-floor accommodation.
The Living Room - An Elegant Space for Family Life
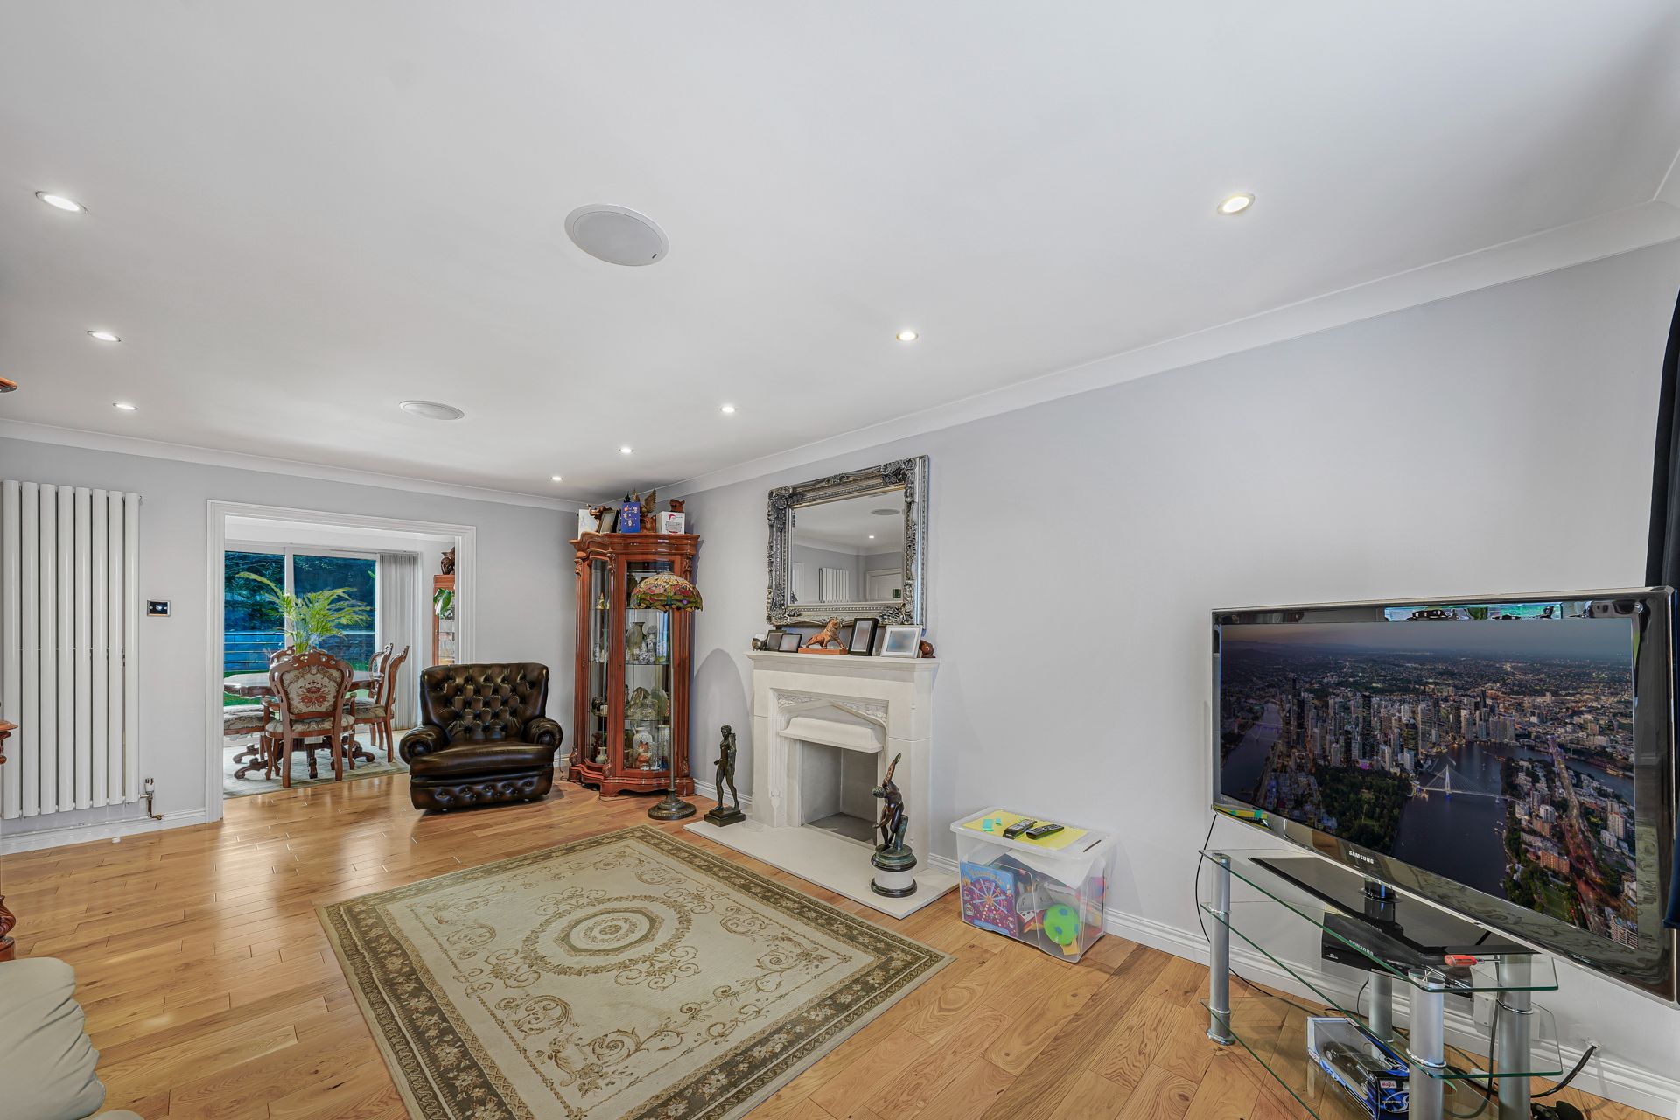
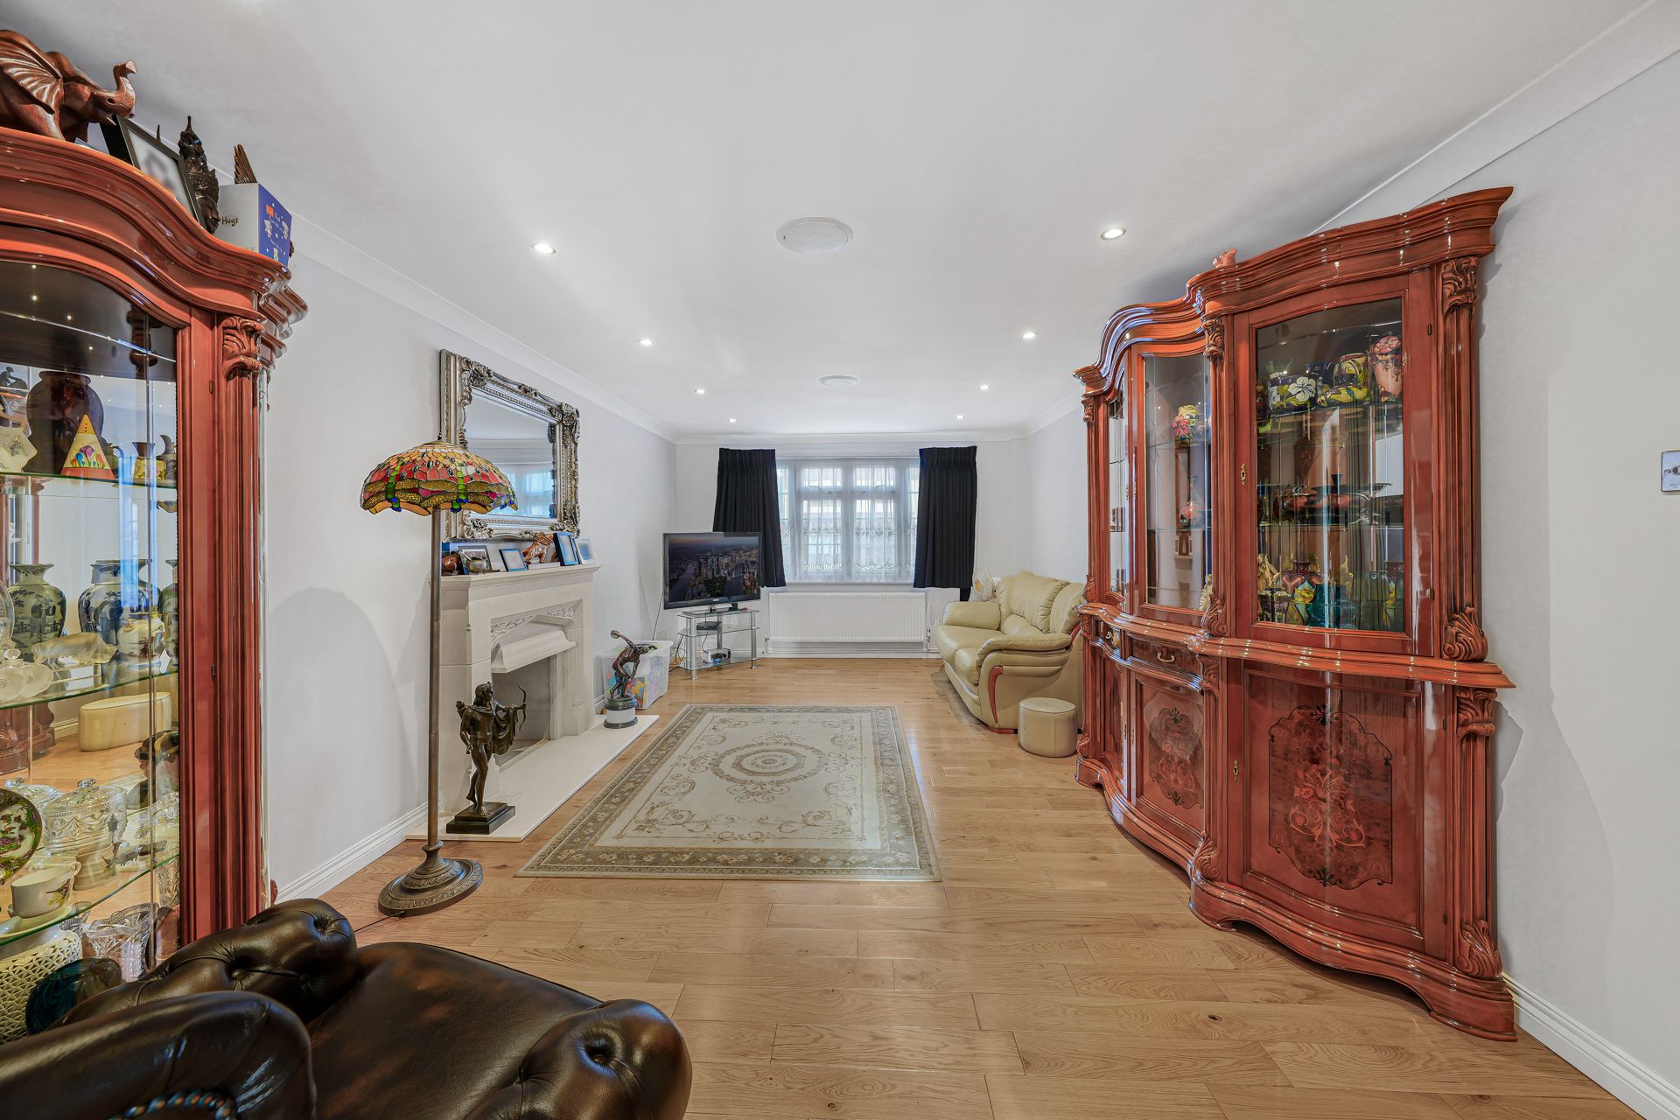
19'9" x 12'0" (6.02m x 3.66m)
Generously proportioned and beautifully presented, this magnificent room offers an abundance of space for comfortable family living and entertaining.
One of its most attractive features is the beautiful solid oak flooring, bringing warmth, character and a real sense of quality to the room.
A feature fireplace creates a charming focal point, while attractive neutral decoration, recessed ceiling lighting and natural light produce a wonderfully inviting atmosphere.
The room comfortably accommodates substantial sofas, armchairs and additional furnishings without compromising its sense of space.
An additional luxury is the property's integrated zoned speaker system, enabling music to be enjoyed in the lounge.
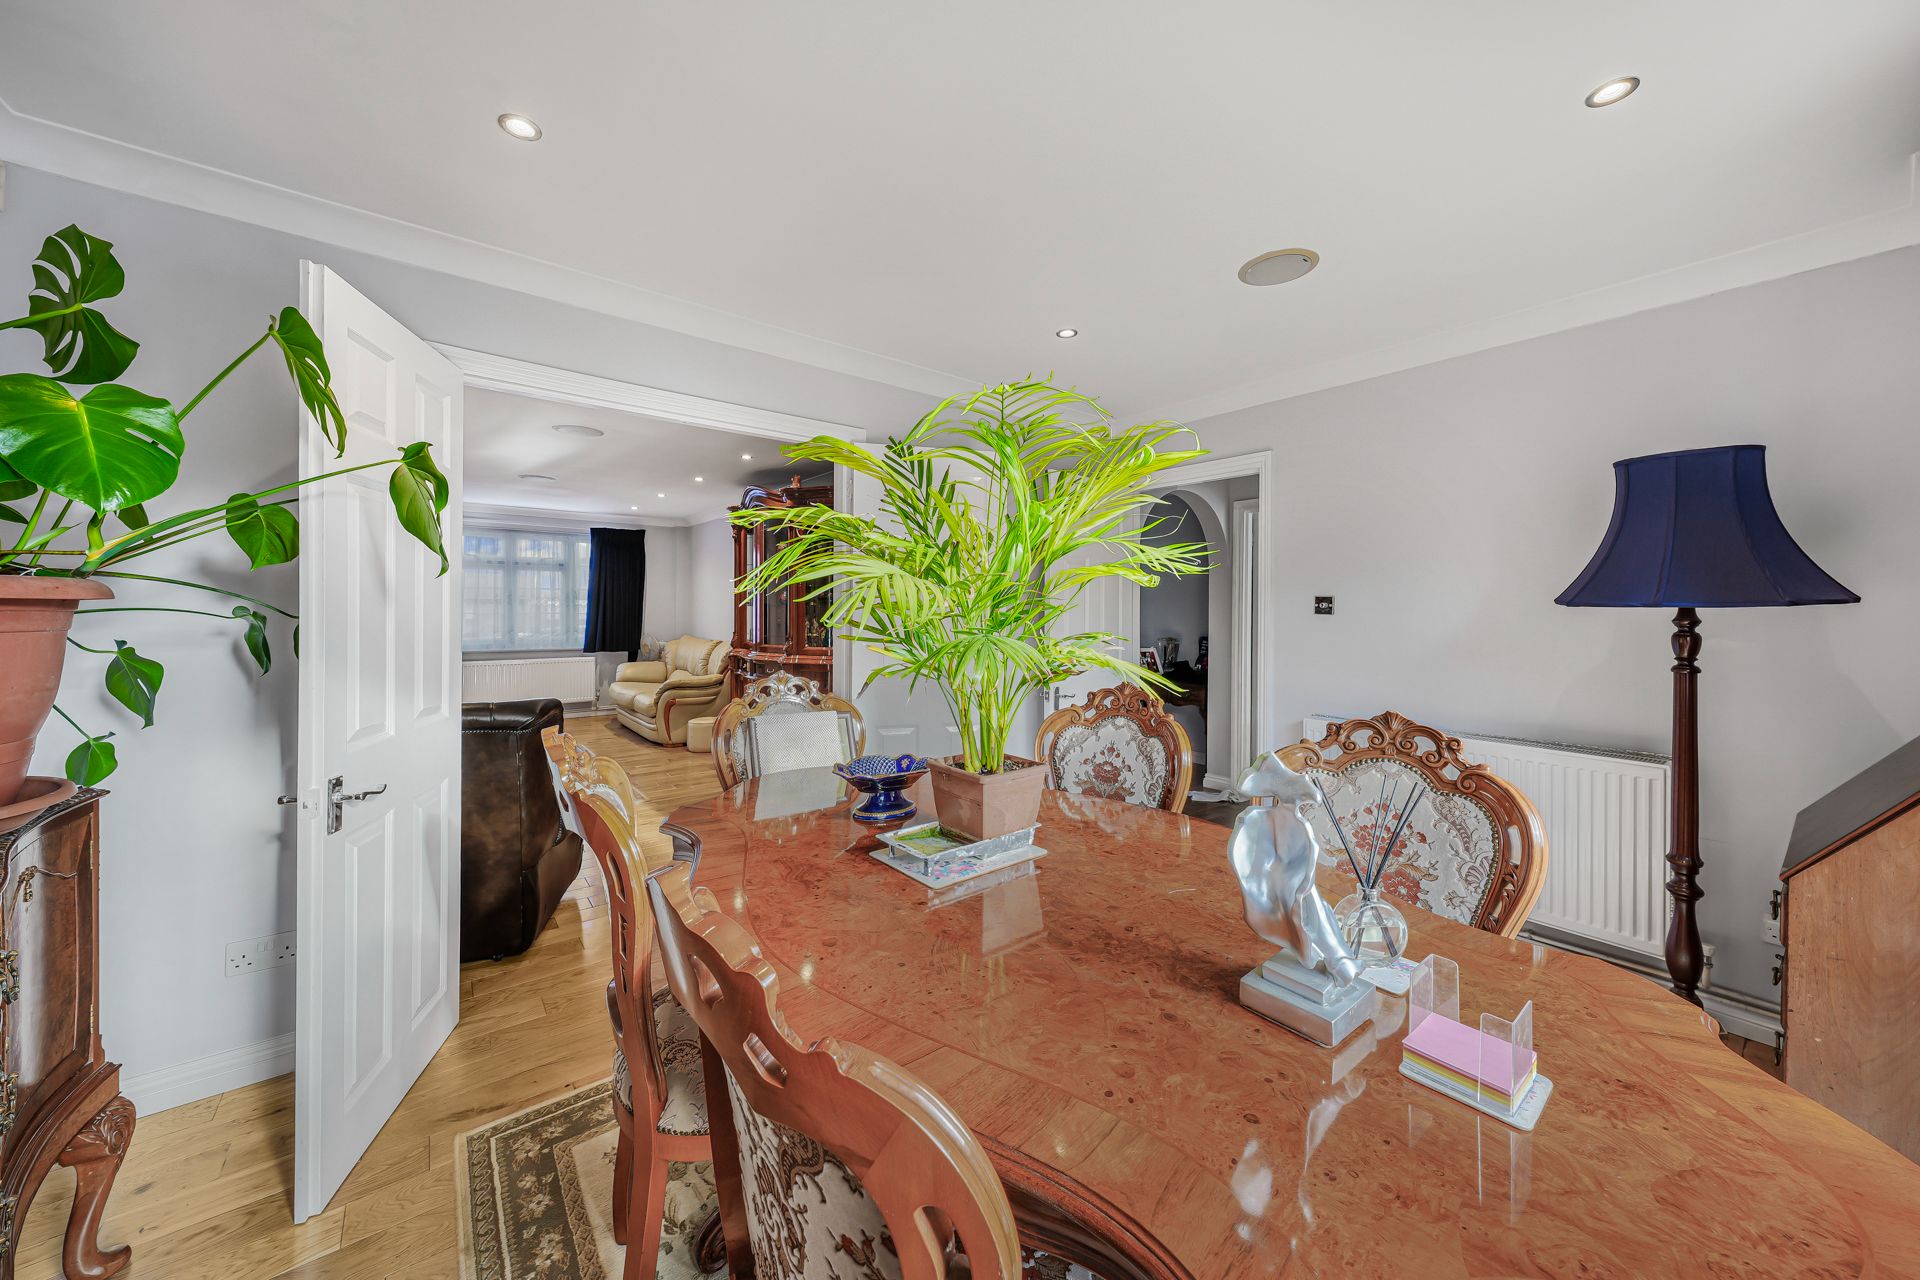
Double doors connect the lounge with the dining room, creating an excellent flow between the reception spaces and allowing the accommodation to be opened up for larger family gatherings and special occasions.
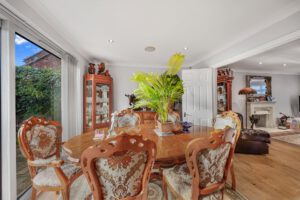
The Dining Room - Perfect for Entertaining
13'10" x 9'11" (4.22m x 3.02m)
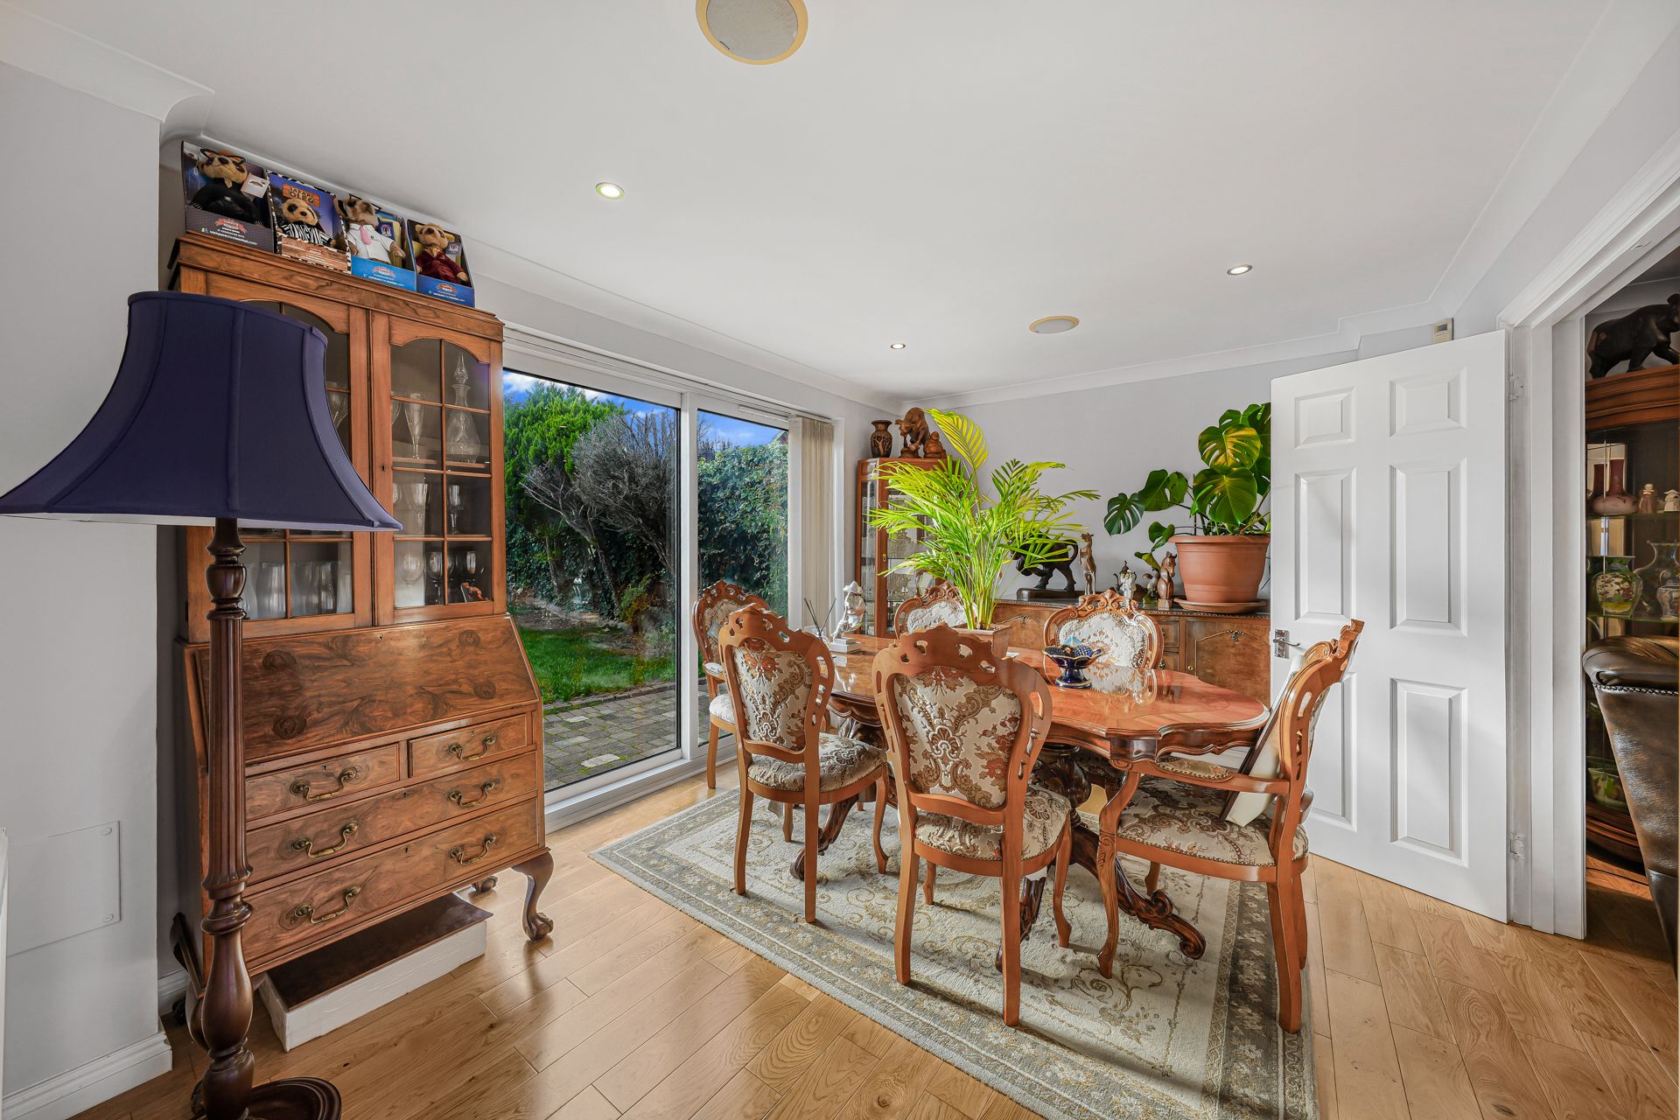
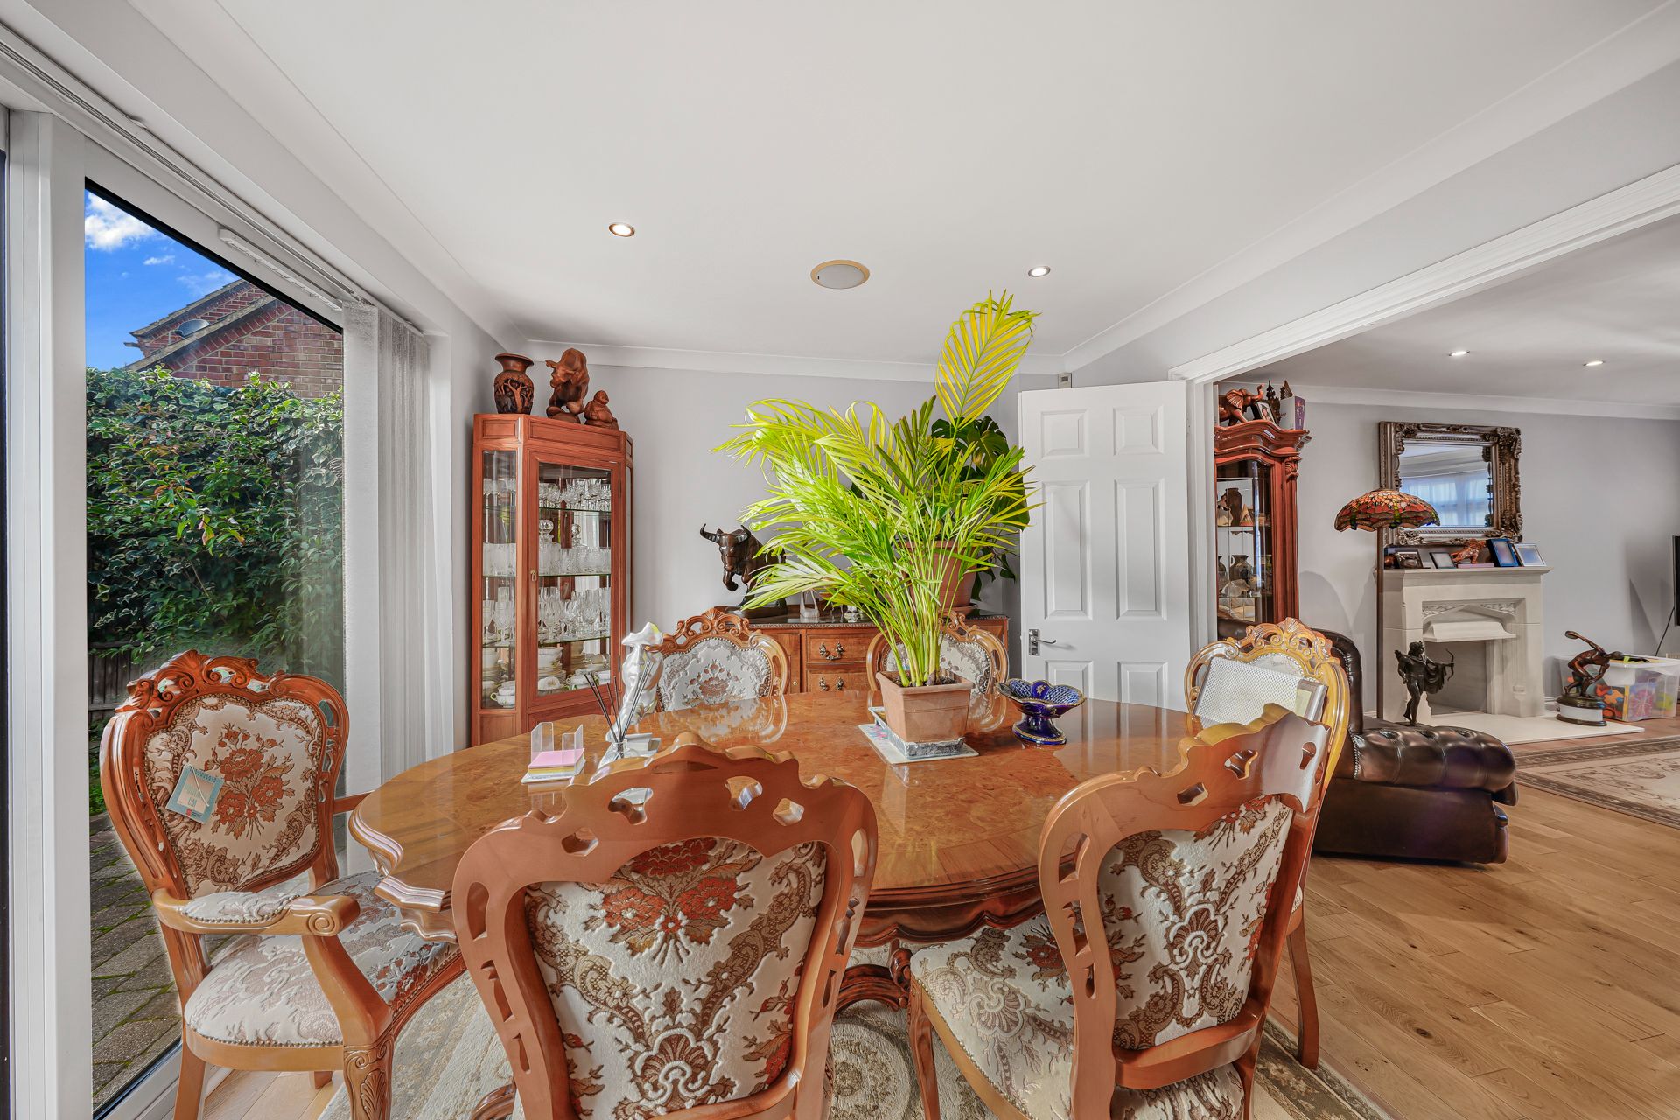
The separate dining room is another beautifully presented and versatile space.
With attractive flooring, recessed lighting and ample room for a substantial dining table, this is the ideal setting for everything from relaxed family meals to Christmas celebrations and dinner parties.
A particularly appealing feature is the large glazed sliding door overlooking and opening onto the rear garden.
During the warmer months, the doors create a wonderful connection between indoor and outdoor living, making it easy to enjoy meals outside, entertain friends or simply appreciate the garden and swimming pool.
The Brand-New Kitchen - Contemporary, Stylish and Practical
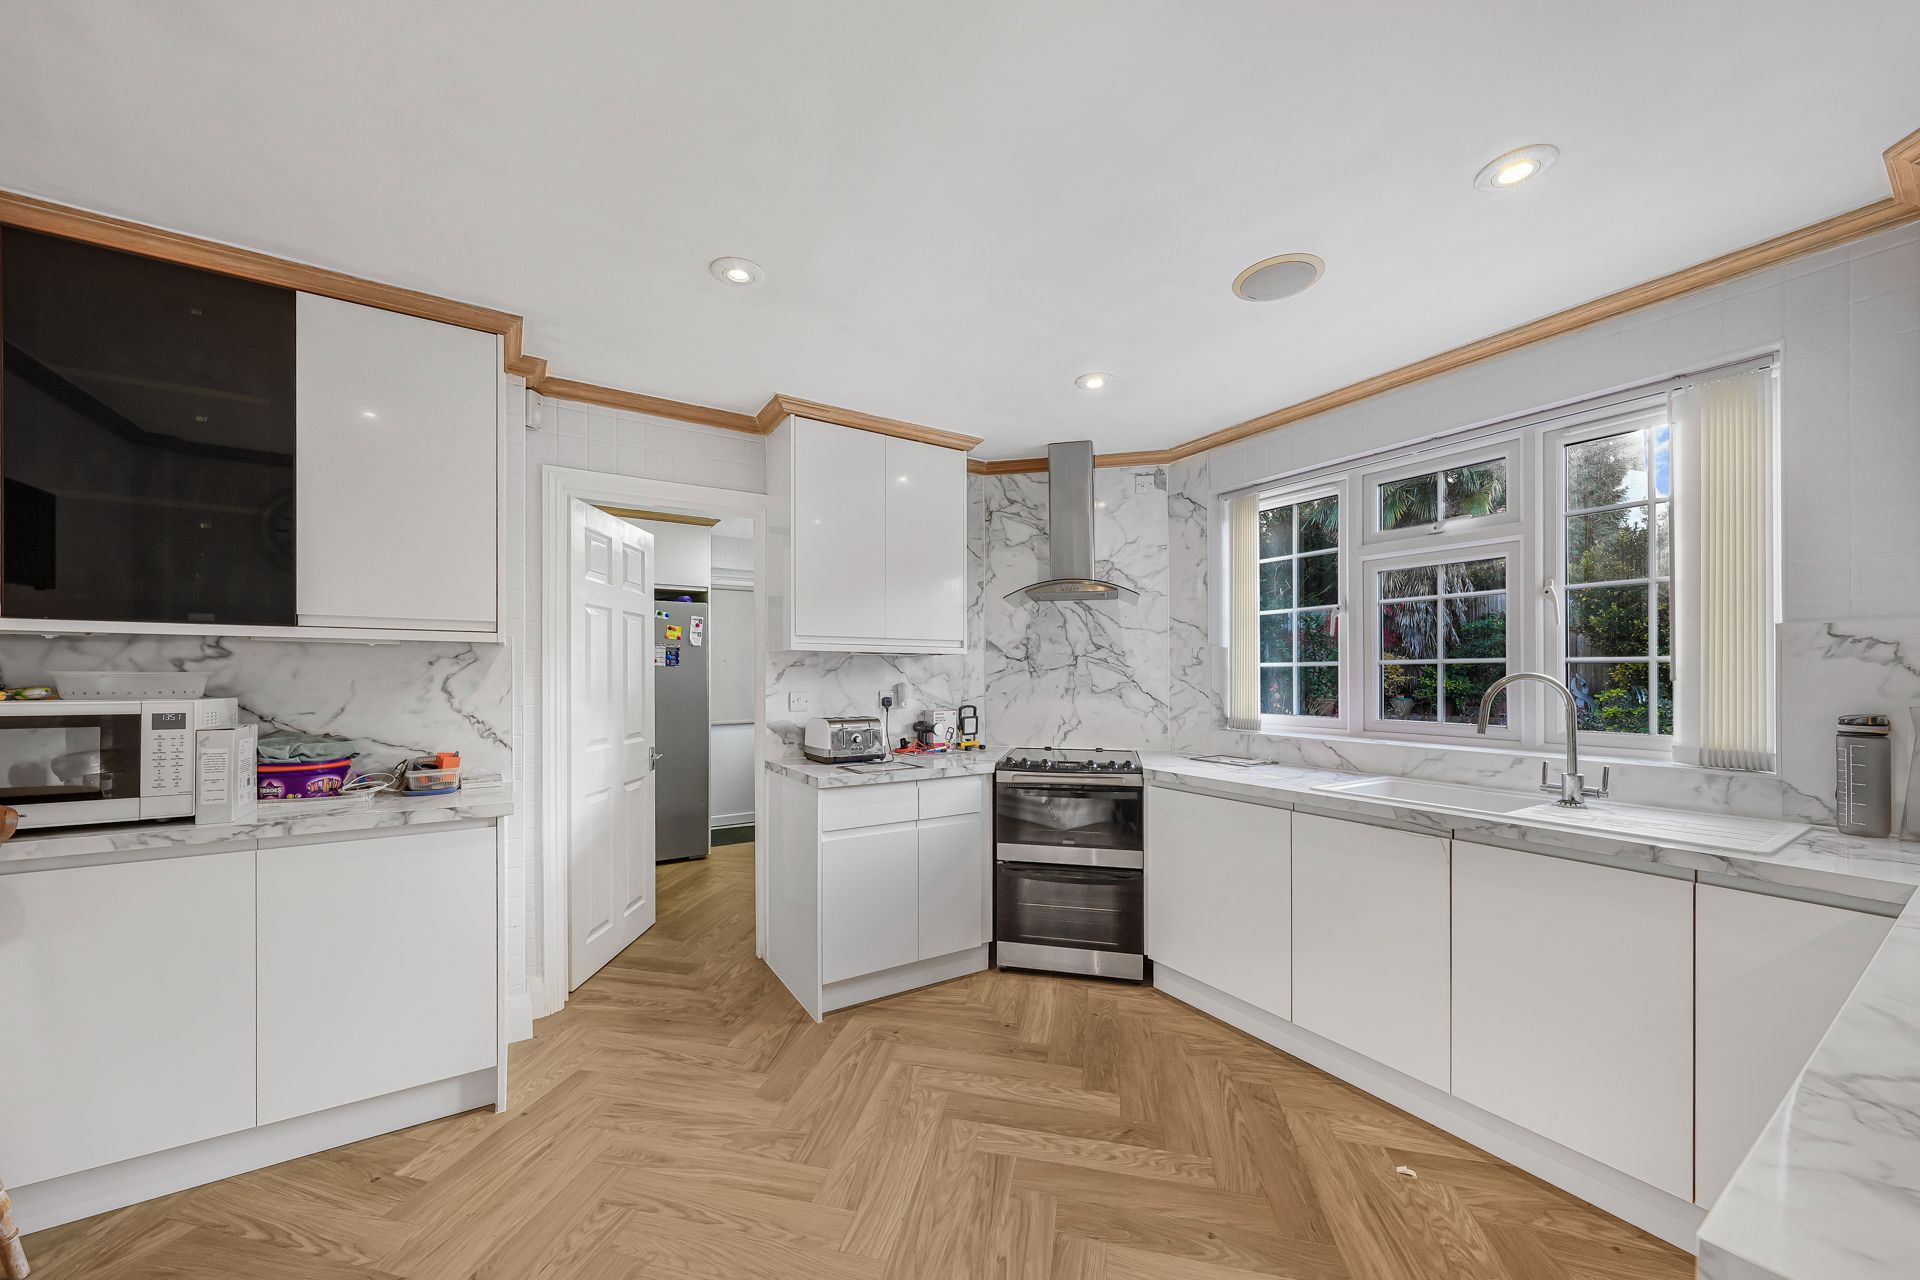
13'8" x 11'3" (4.17m x 3.43m)
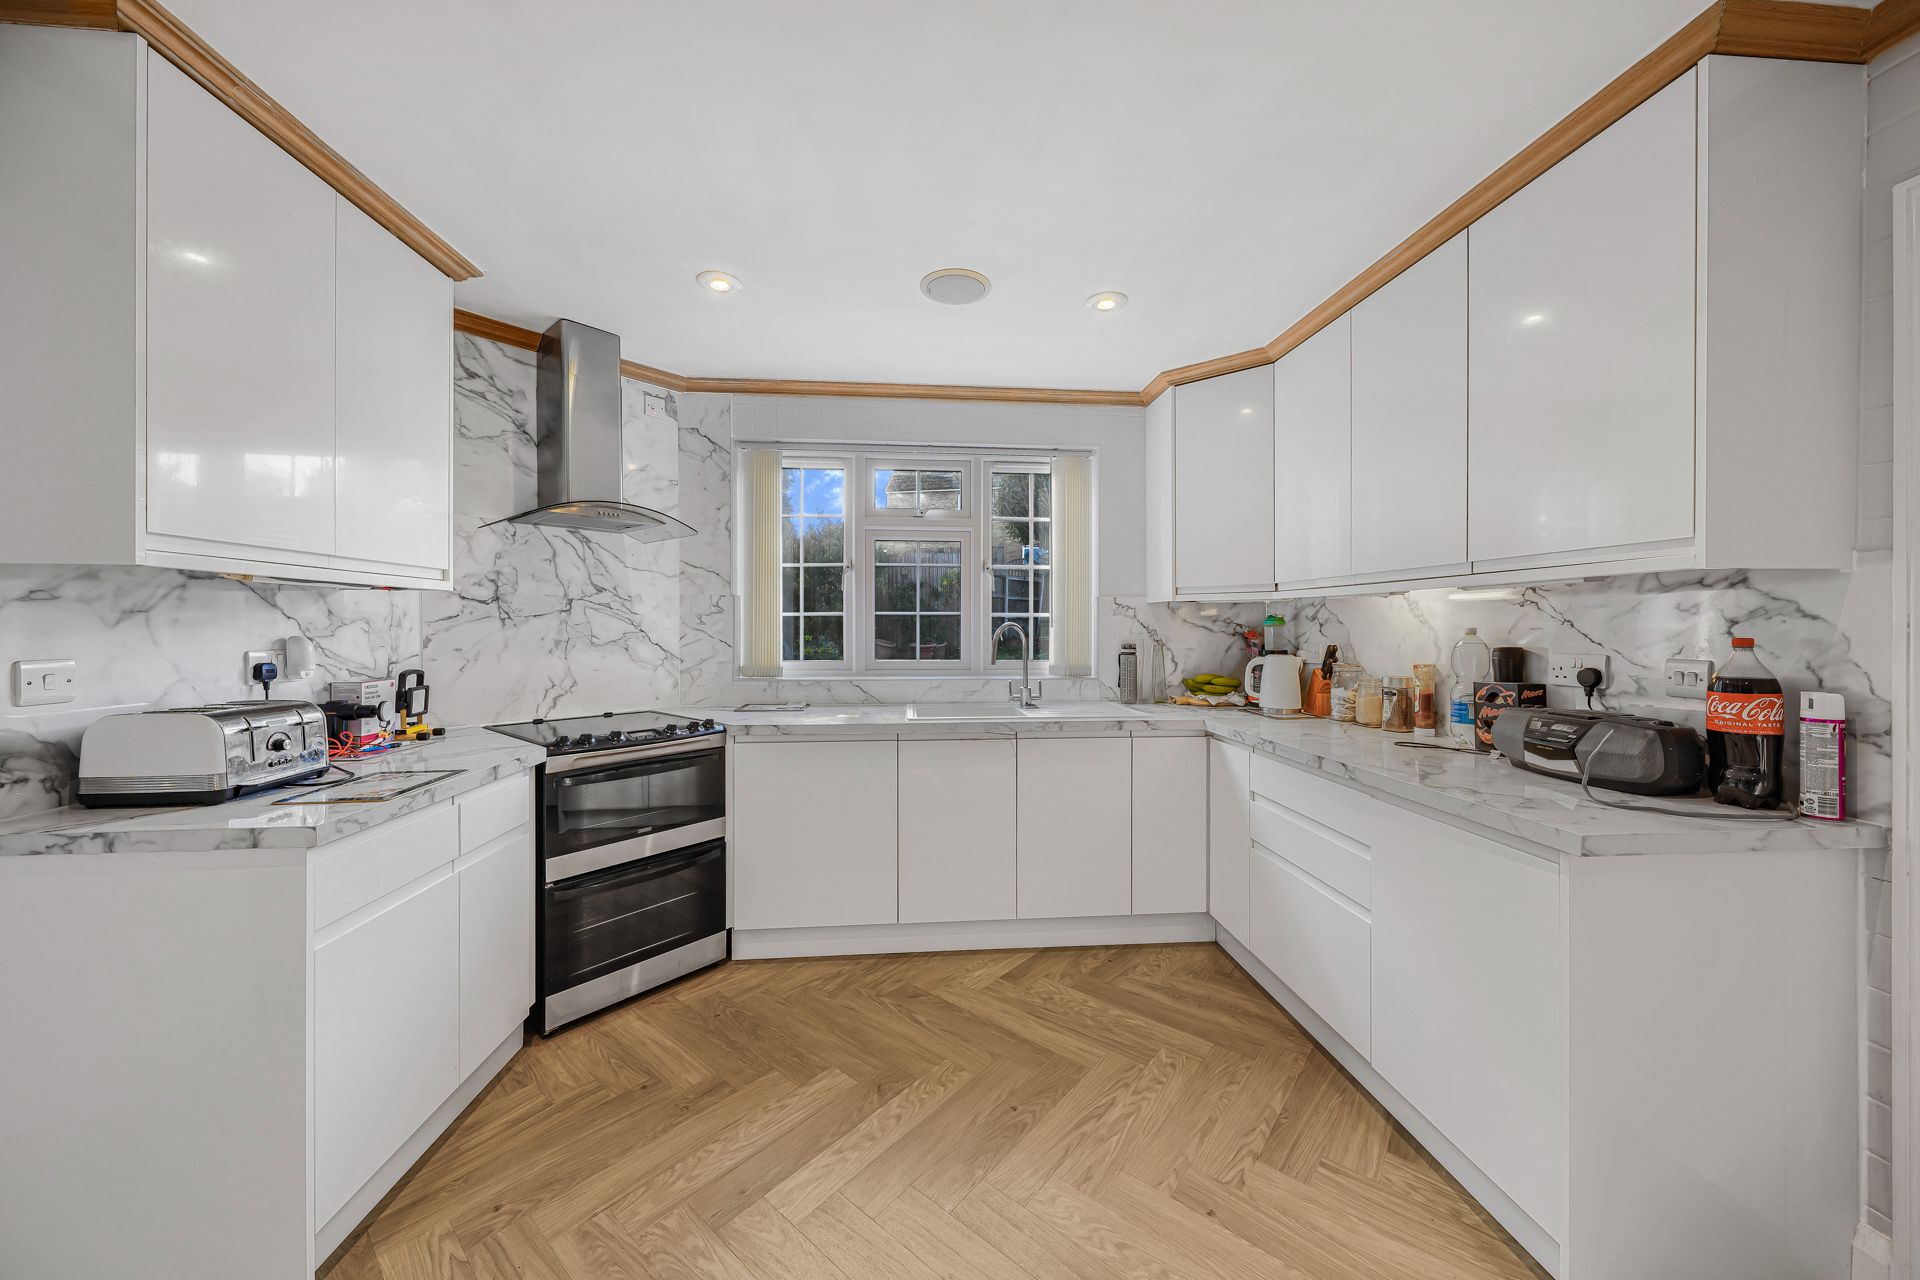
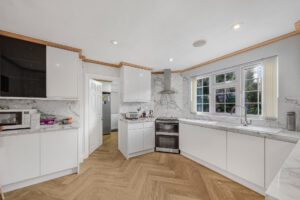
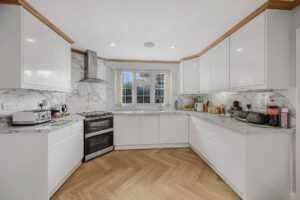
At the heart of this impressive home is the beautifully fitted, brand-new contemporary kitchen.
Finished with sleek white cabinetry, elegant marble-effect work surfaces and coordinating splashbacks, the kitchen offers an excellent combination of modern styling, generous storage and practical workspace.
The kitchen features a freestanding cooker with gas hob and extractor above, together with a contemporary sink and stylish fittings.
The wood-effect herringbone flooring provides a wonderful contrast to the crisp white units and marble-effect surfaces, creating an attractive contemporary finish.
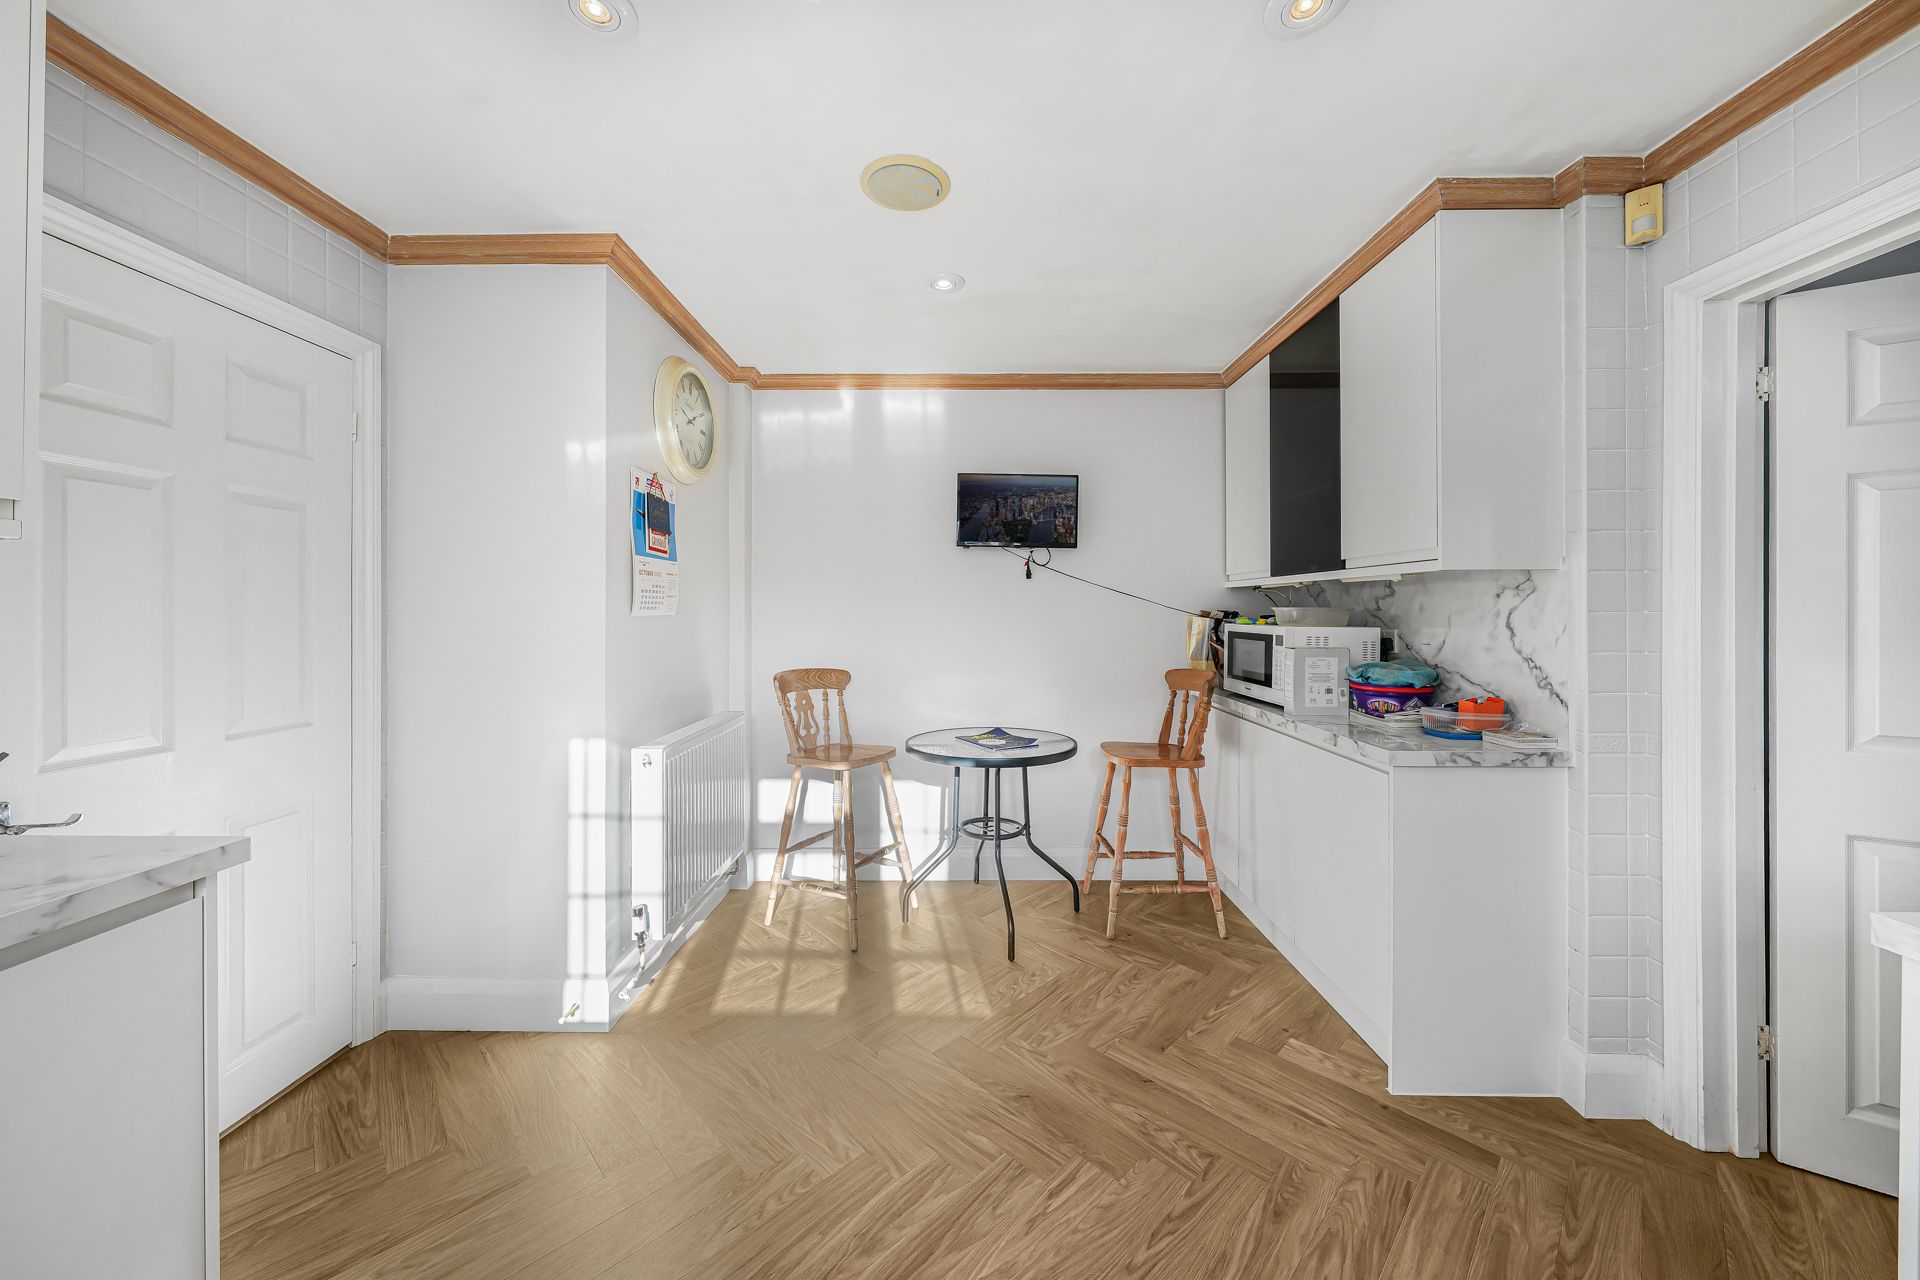
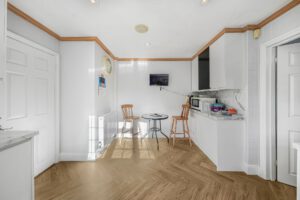
The kitchen also incorporates space for informal dining, making it equally suitable for a quick breakfast, morning coffee or a relaxed family conversation while meals are being prepared.
Another particularly attractive feature is the zoned speaker system, allowing music to be enjoyed while cooking or entertaining.
Separate Utility Room
8'1" x 8'10" (2.46m x 2.69m)
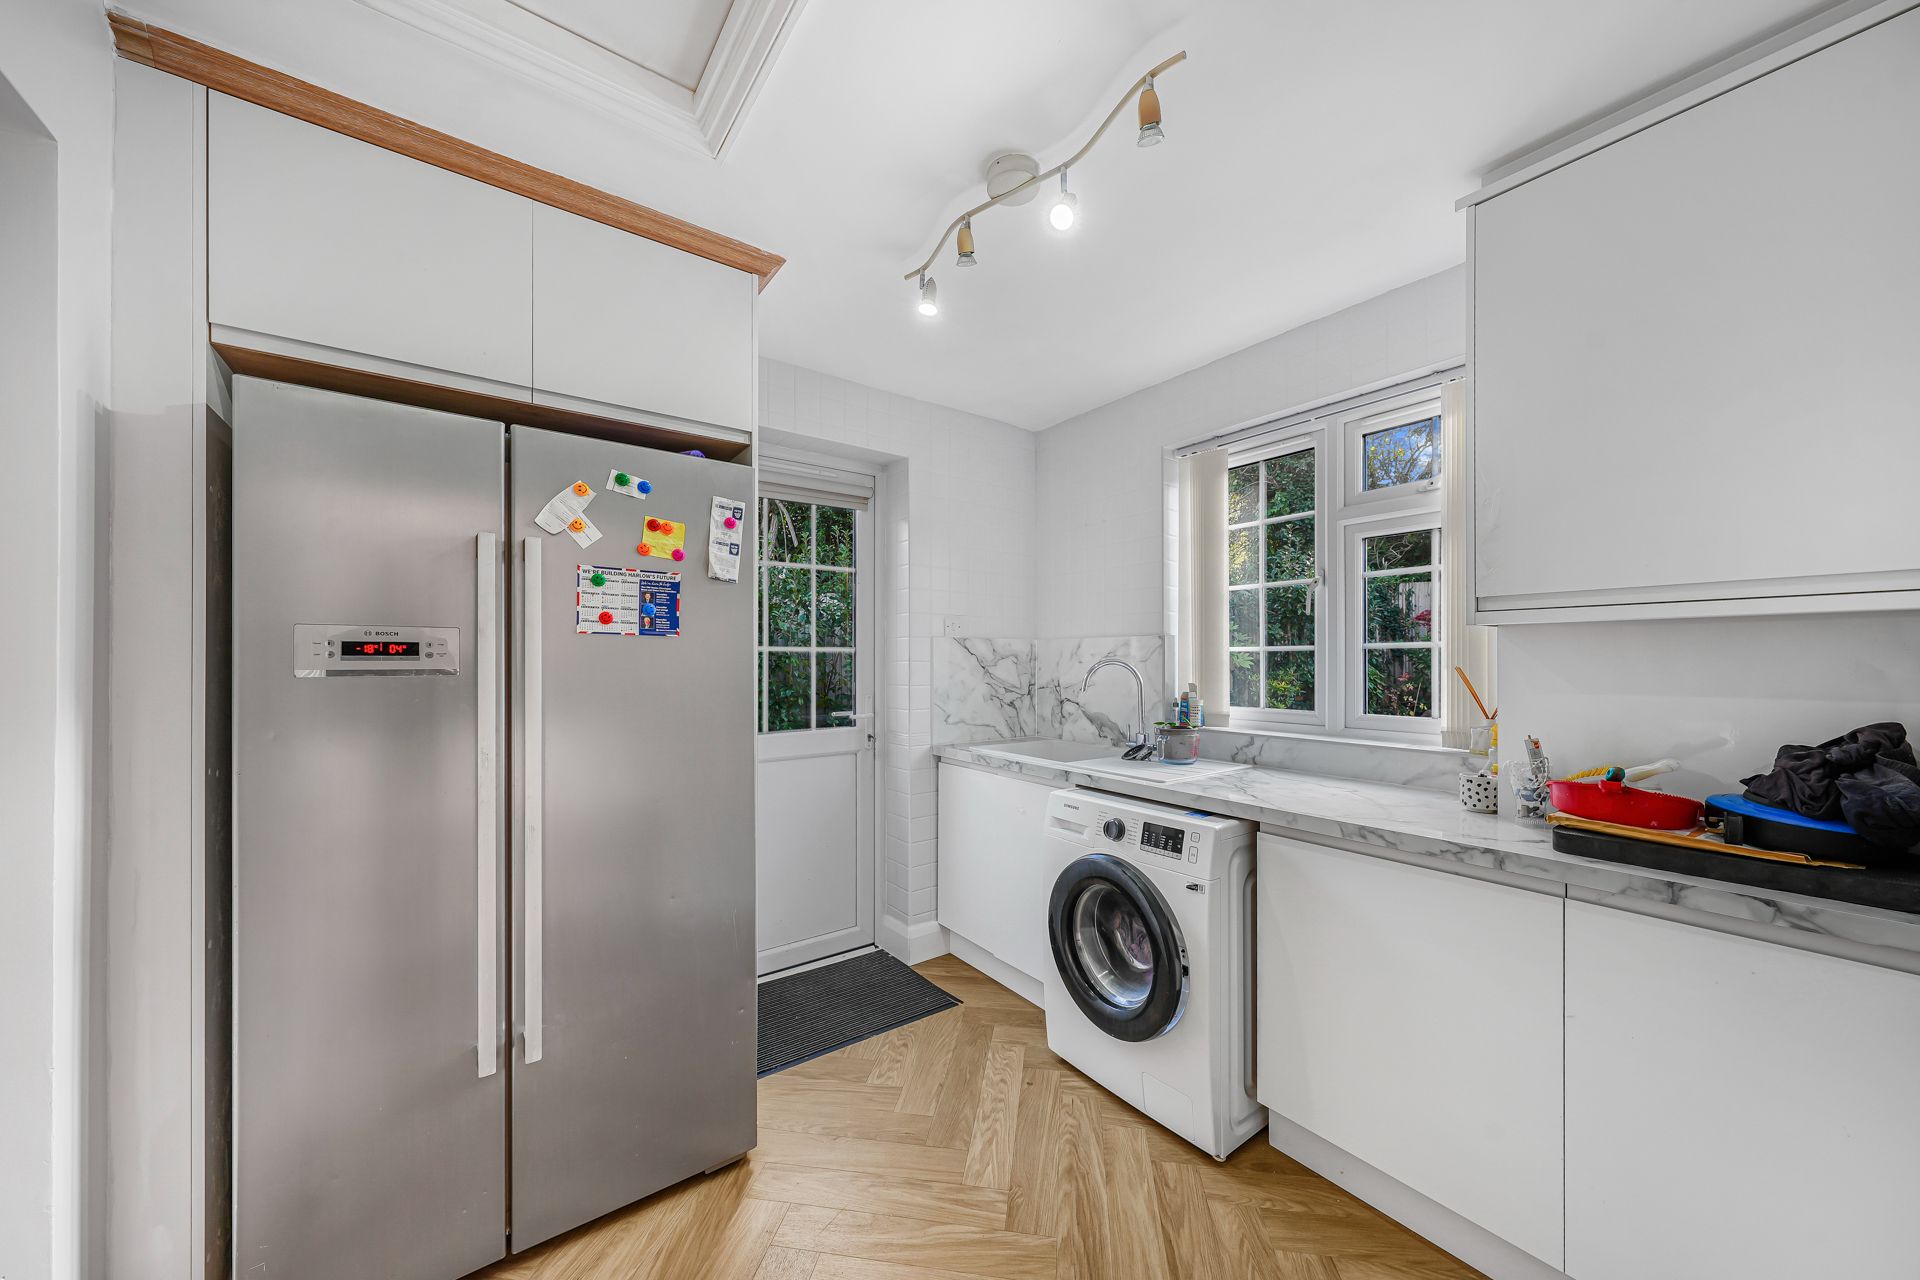
A separate utility room is a welcome feature in any busy family home.
Positioned conveniently alongside the kitchen, the utility room provides additional work surfaces, fitted storage cupboards, laundry facilities and space for larger appliances.
Finished in a complementary contemporary style, the room features white cabinetry and attractive flooring.
A window provides natural light, while a separate external door offers convenient access to the outside.
Dedicated Home Office
8'9" x 8'7" (2.67m x 2.62m)
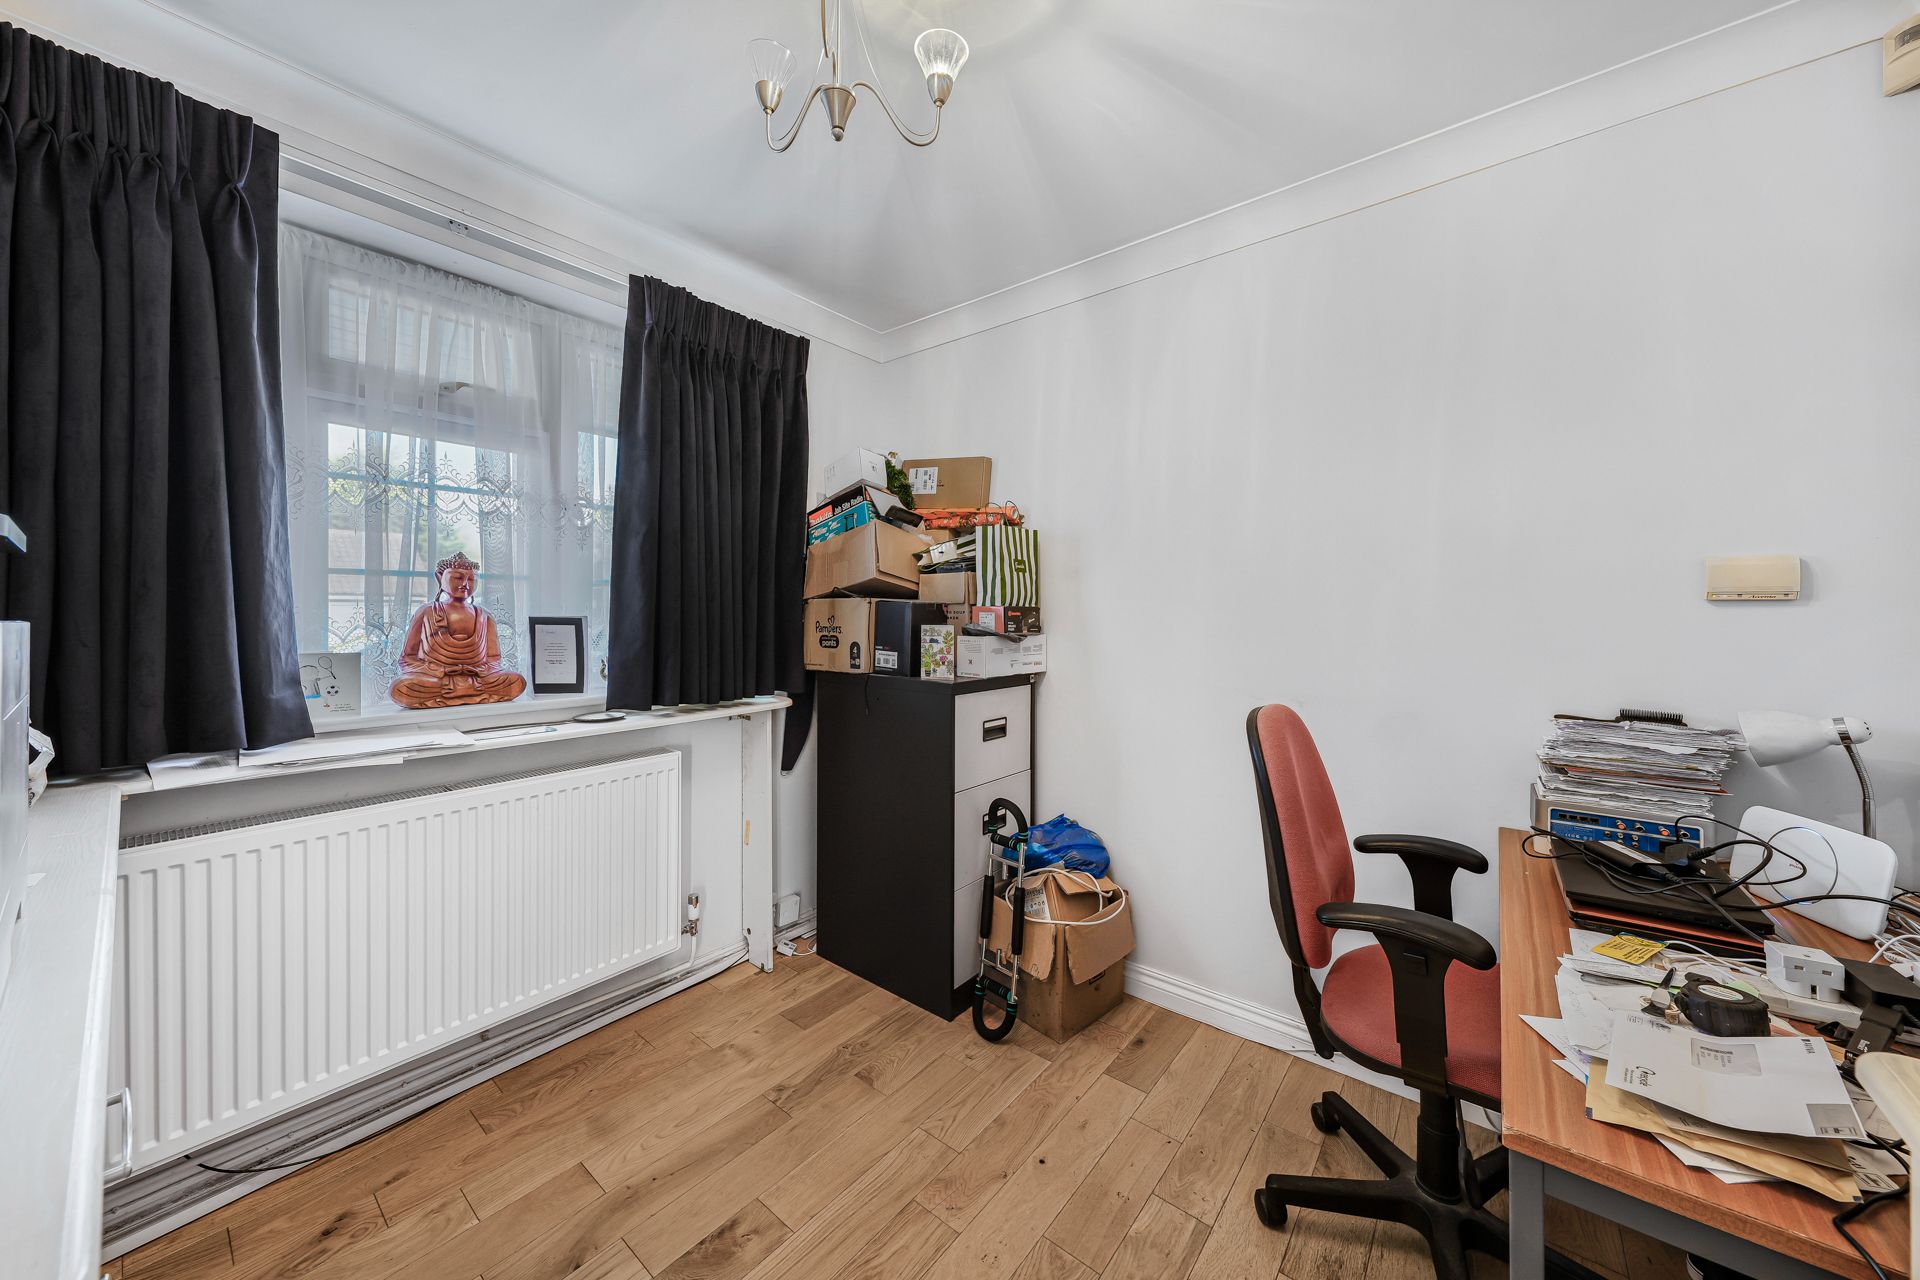
This property benefits from a separate ground-floor office, providing a comfortable environment for professional work, studying or running a business from home.
The room enjoys natural light from its front-facing window and benefits from attractive flooring and neutral decoration.
For families who do not require a permanent home office, the room could equally serve as a study, homework room, hobby room or occasional reception space.
Ground-Floor Cloakroom
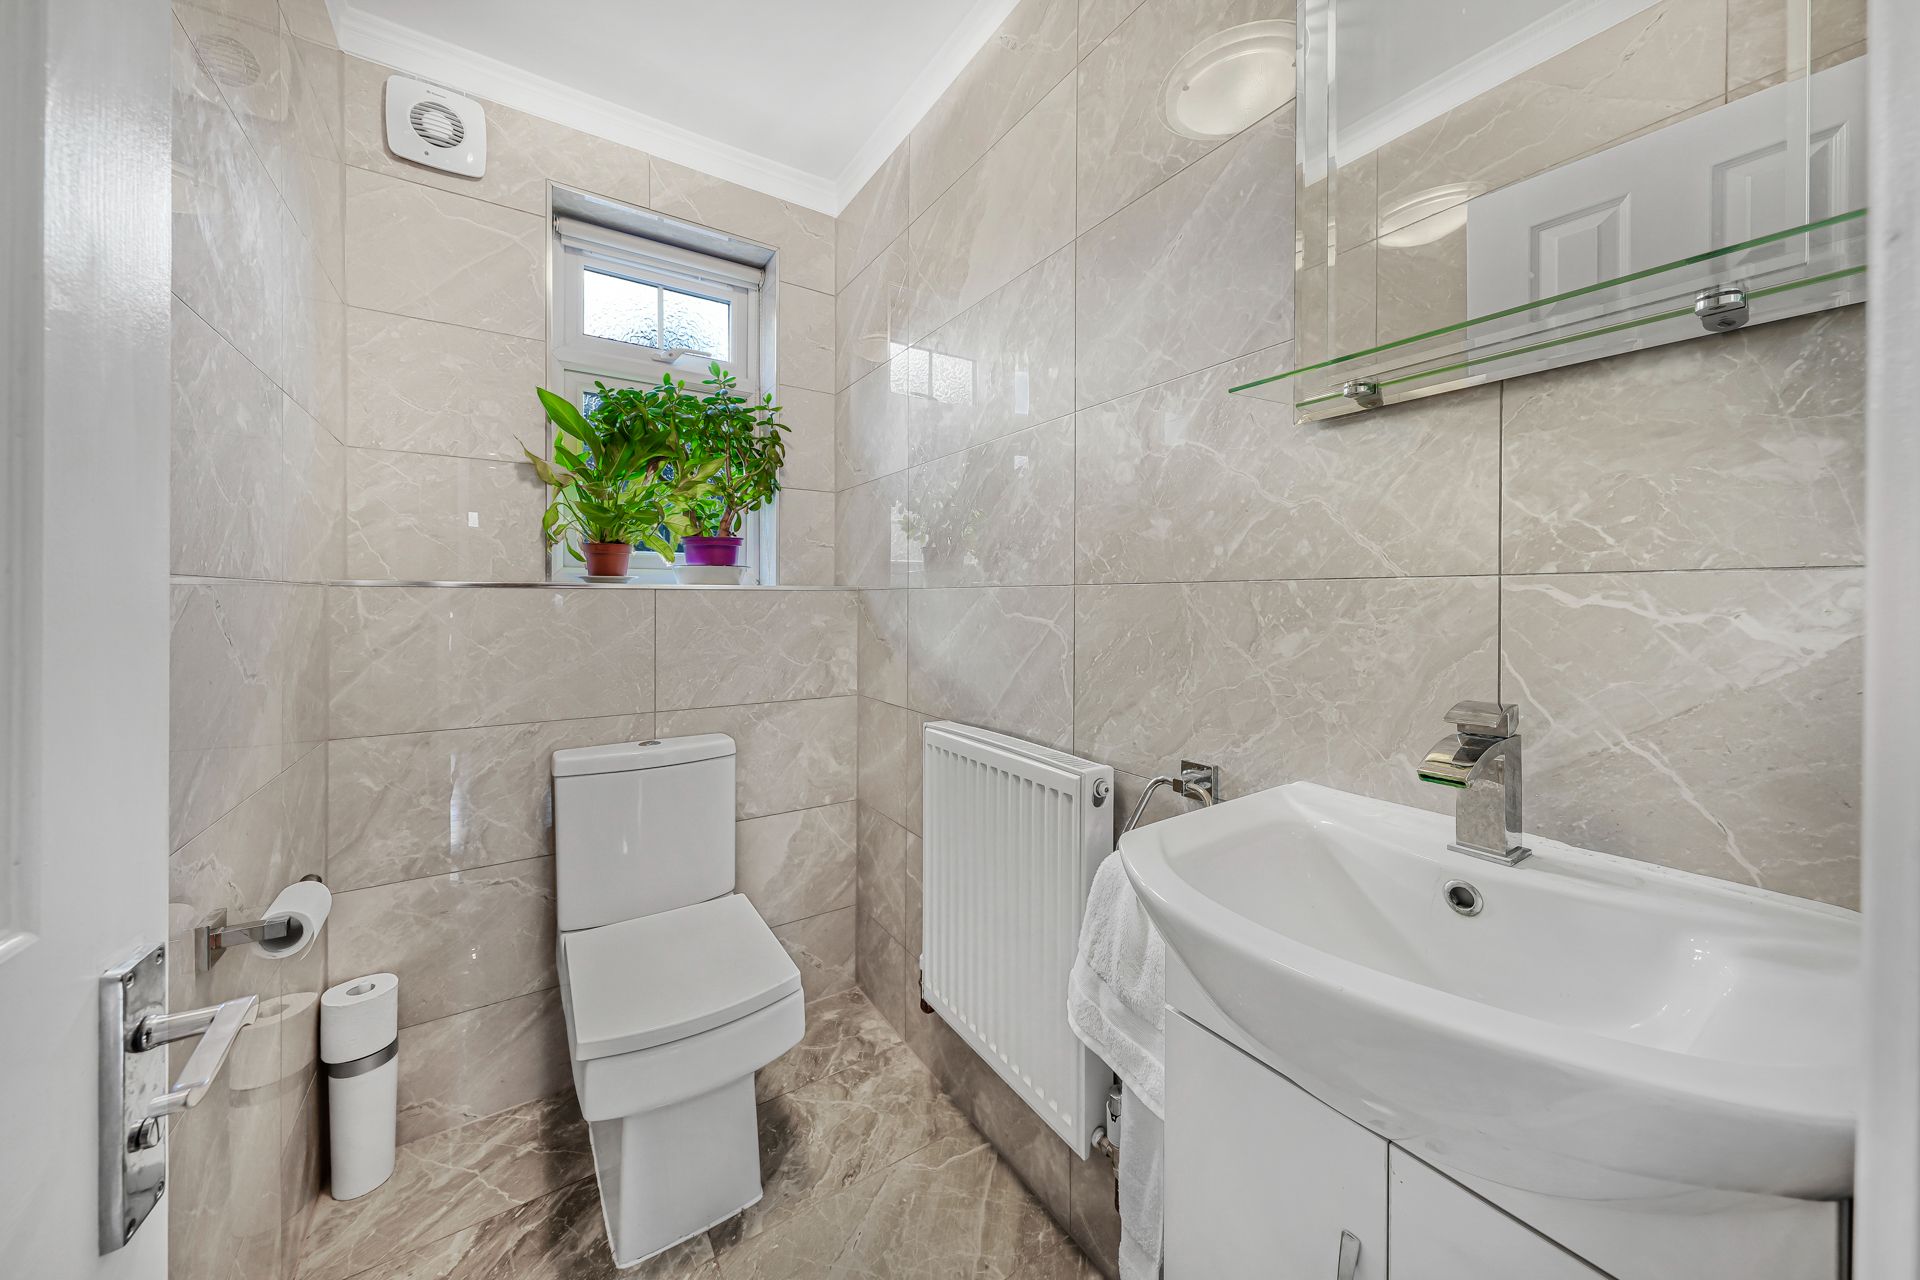
The accommodation is further enhanced by a beautifully presented downstairs cloakroom.
Featuring modern sanitaryware, a contemporary wash basin with vanity storage and attractive wall and floor tiling, this is a practical and stylish facility for family members and visitors alike.
FIRST-FLOOR ACCOMMODATION
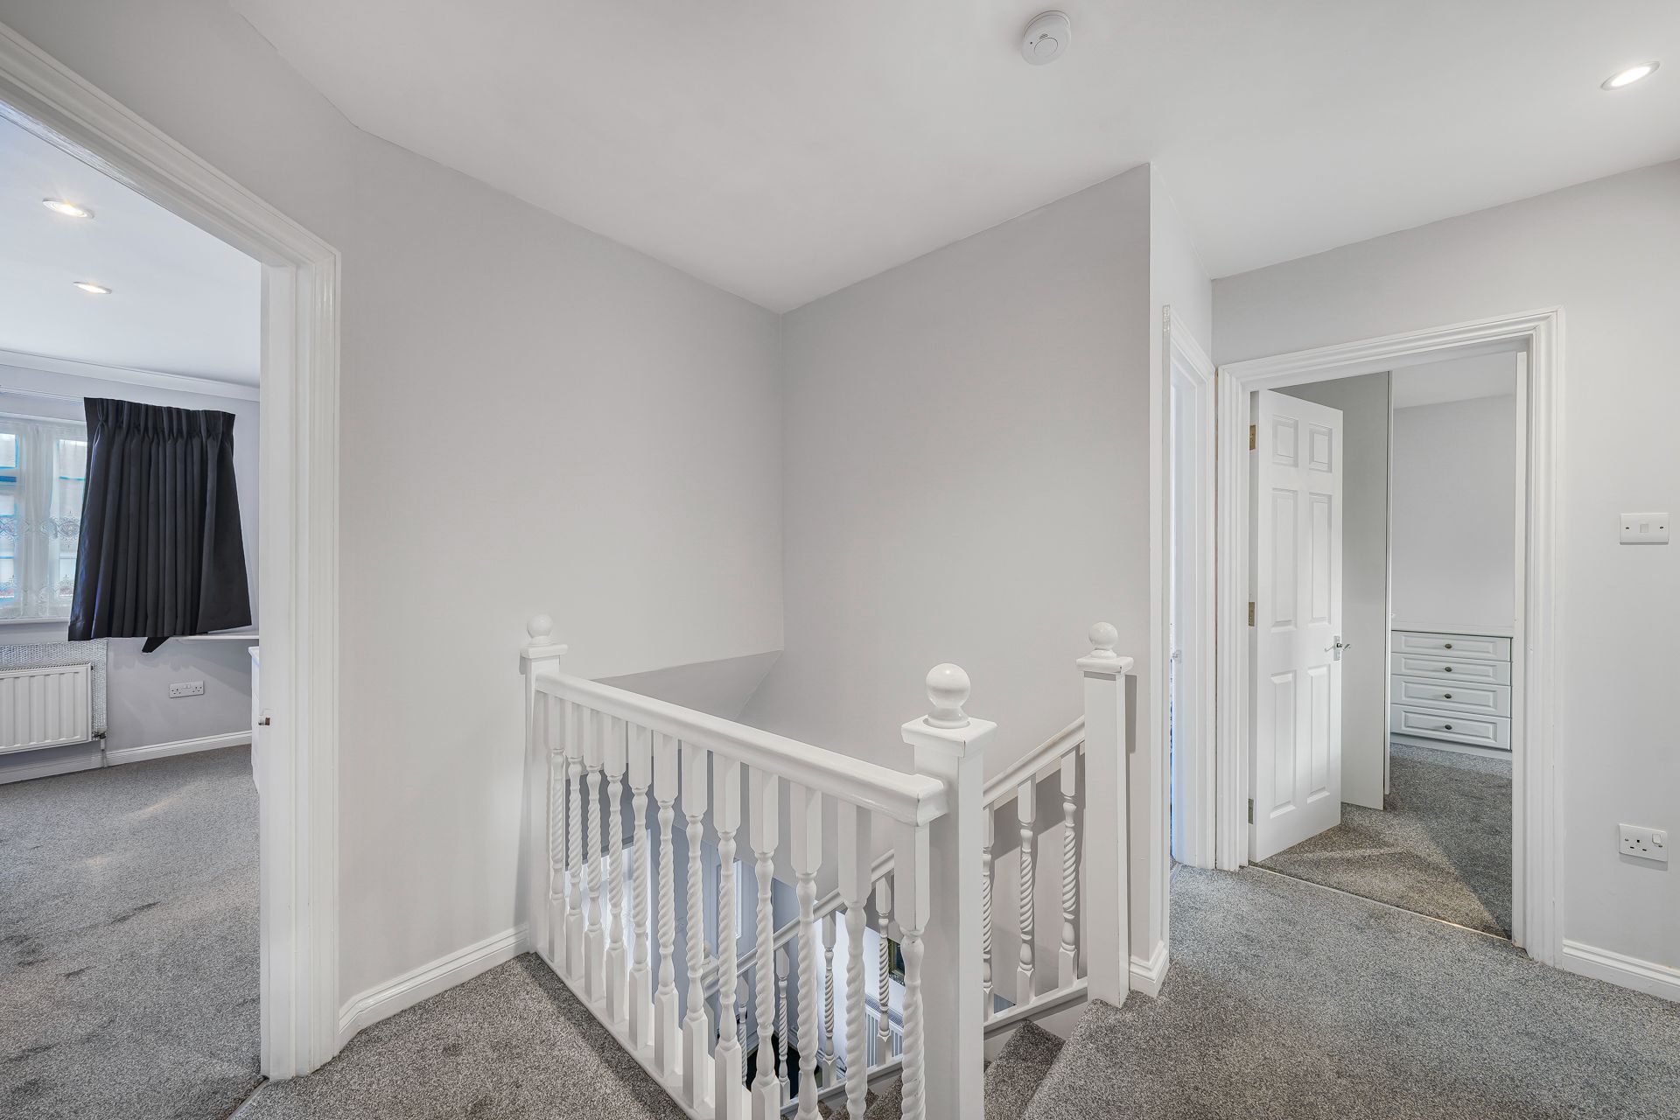
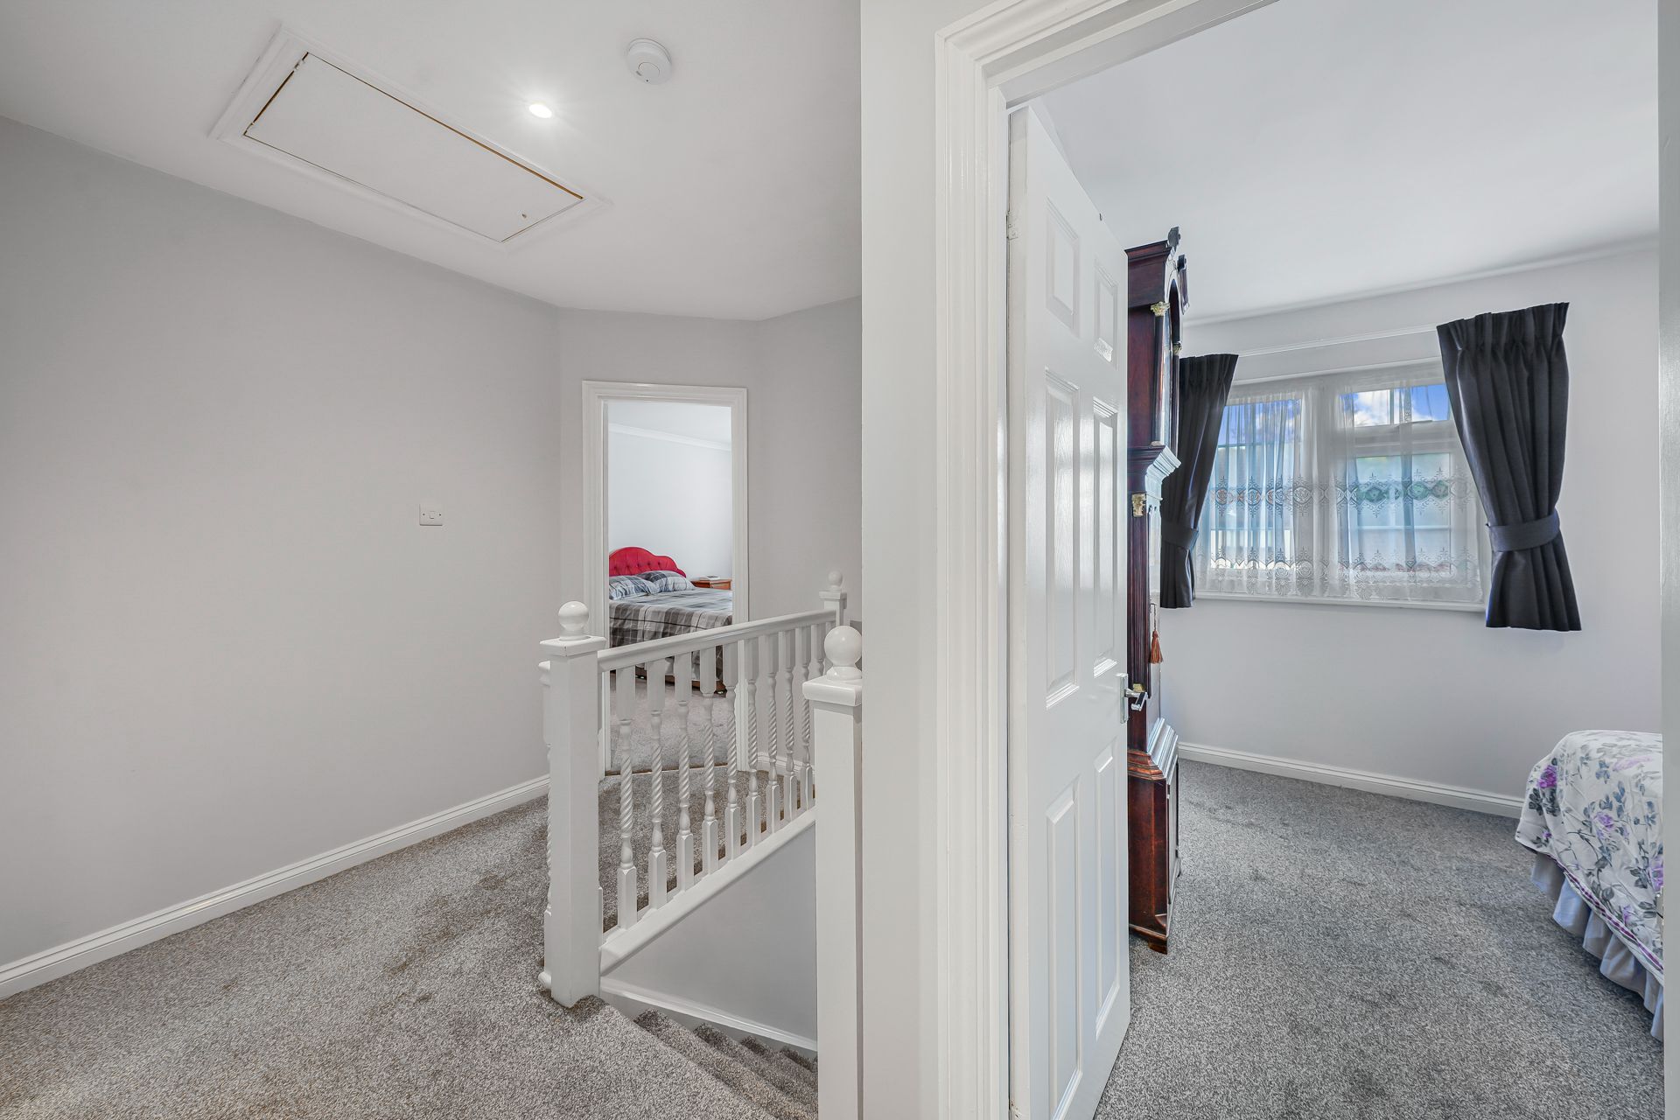
A carpeted staircase leads from the entrance hall to the first-floor landing, which provides access to the four bedrooms and family bathroom.
Principal Bedroom - A Spacious and Comfortable Retreat
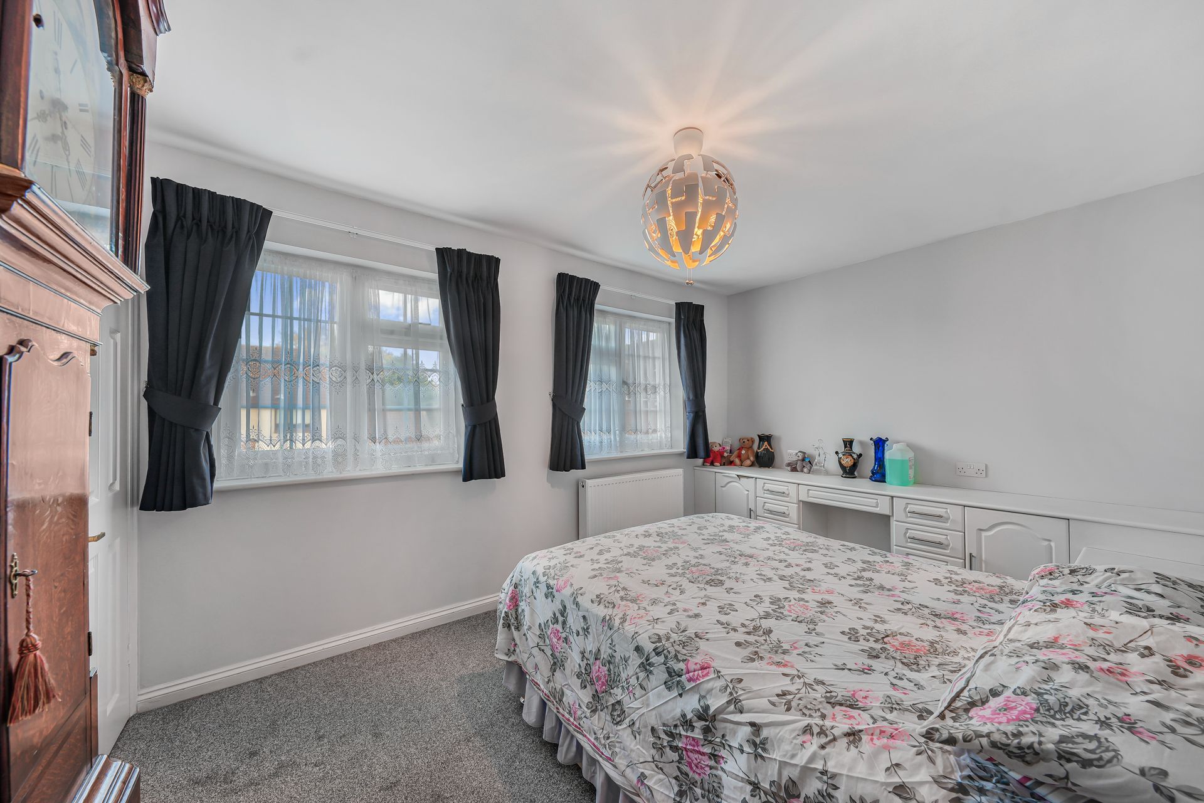
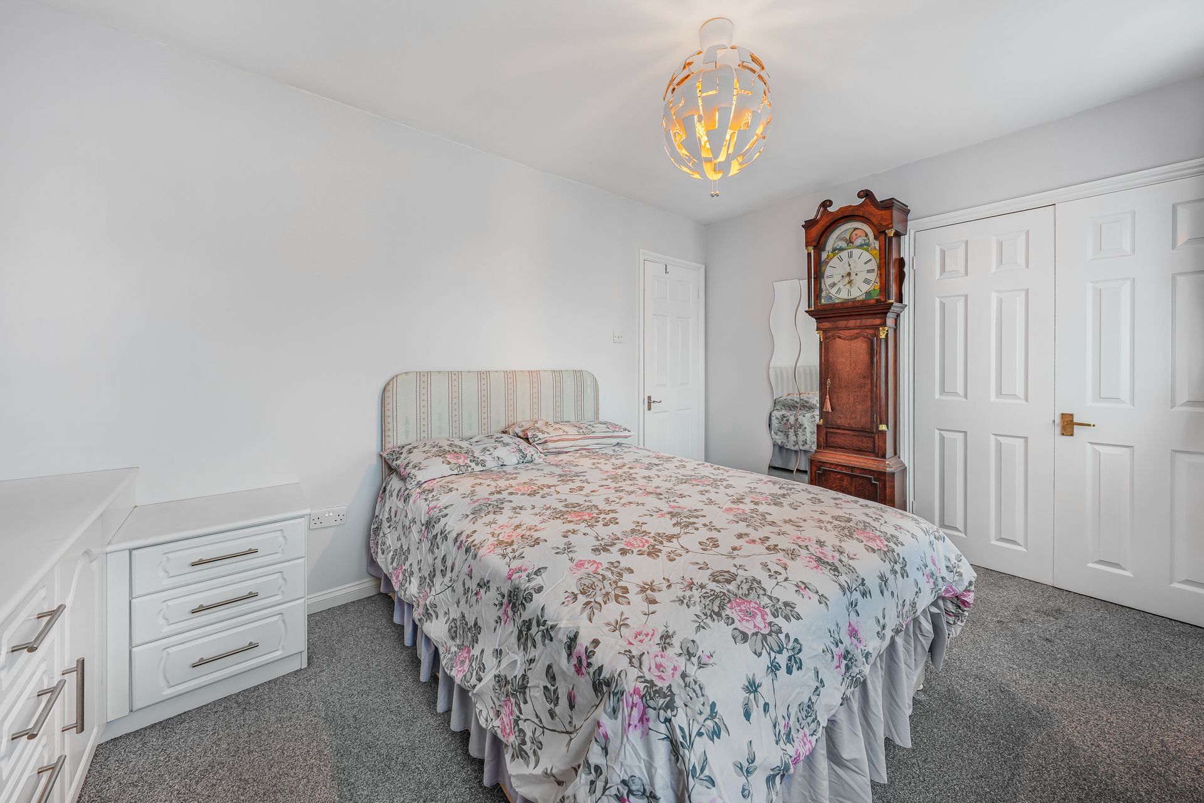
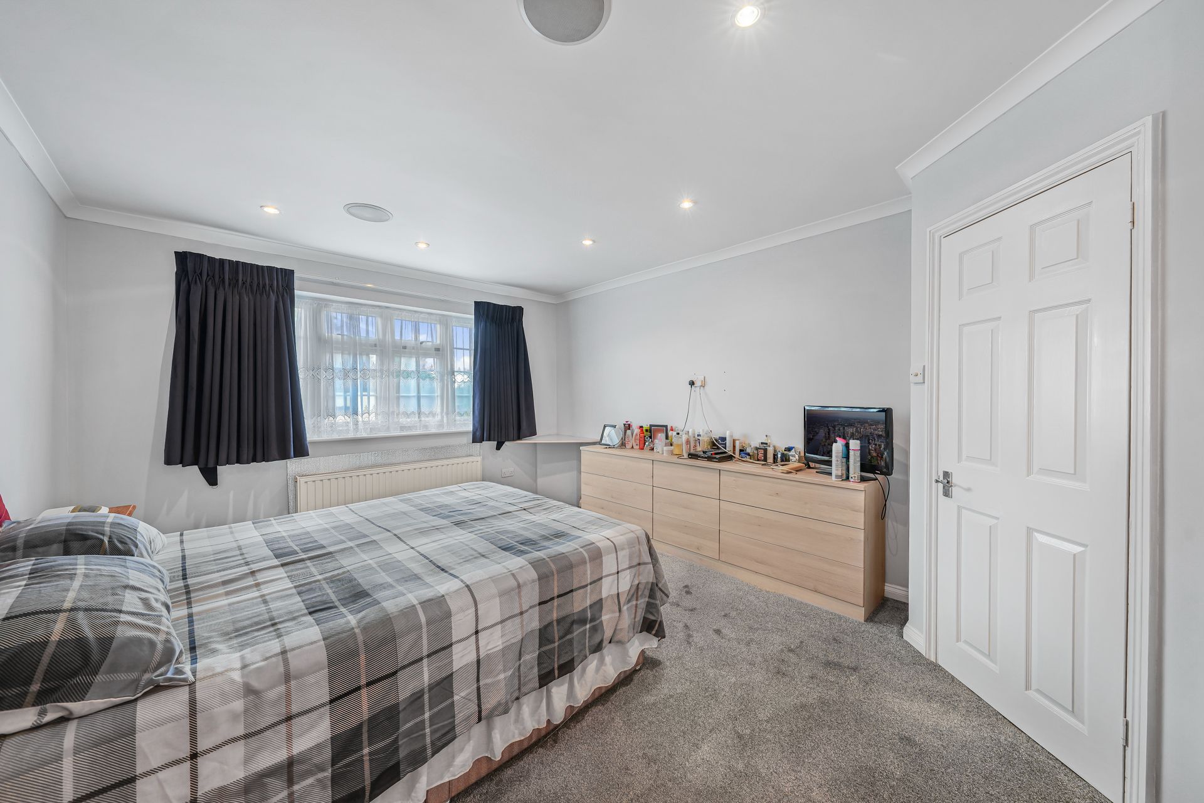
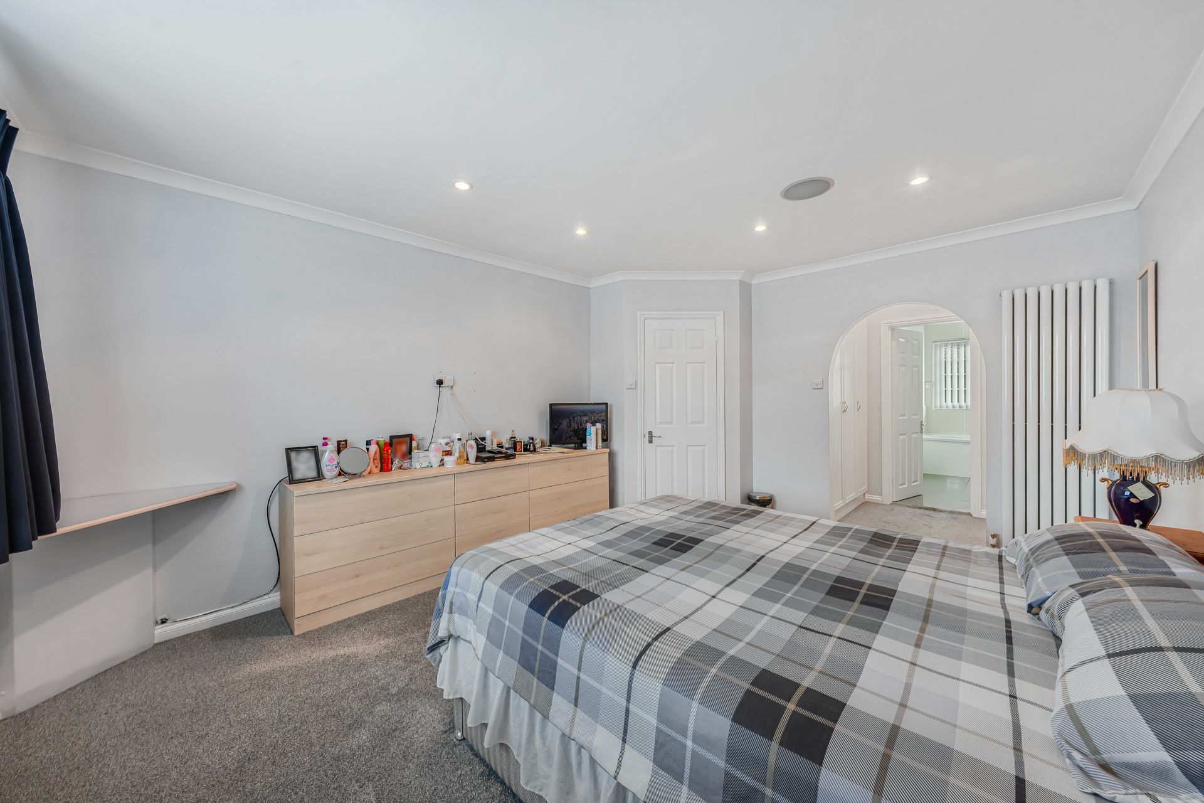
20'1" x 12'0" (6.12m x 3.66m)
The principal bedroom is an exceptionally generous room, offering a wonderful private retreat at the end of a busy day.
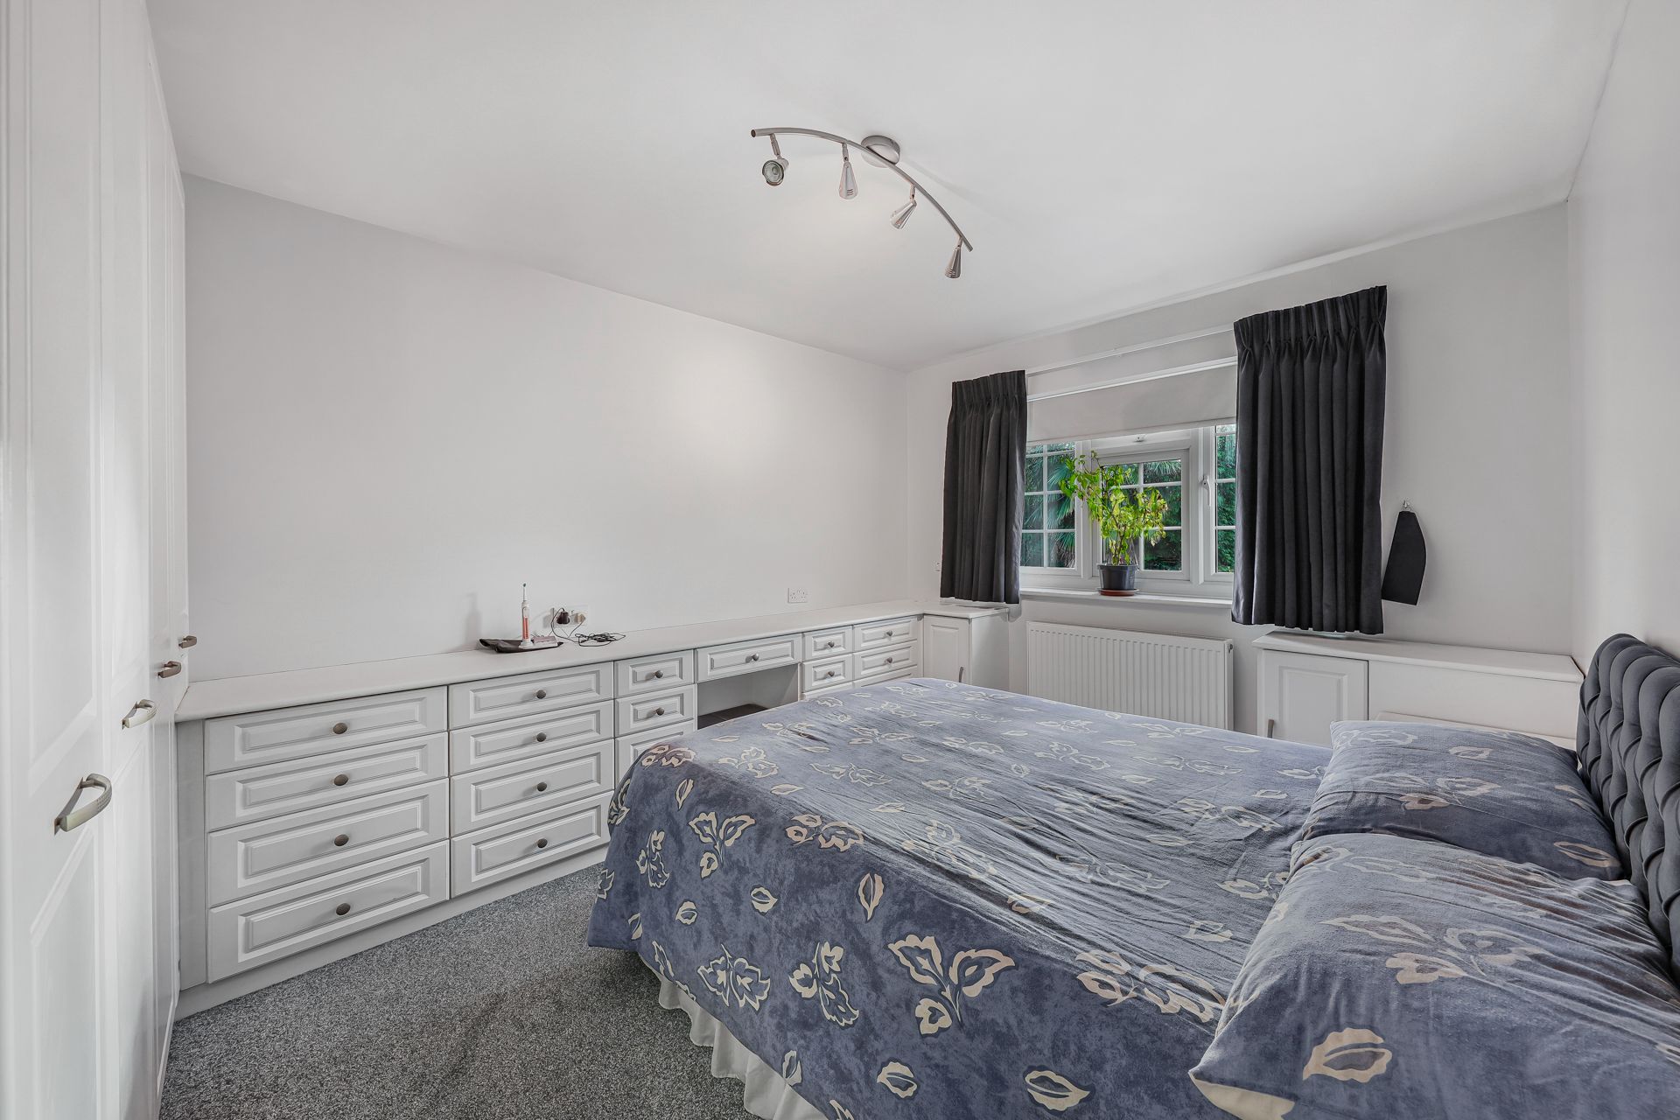
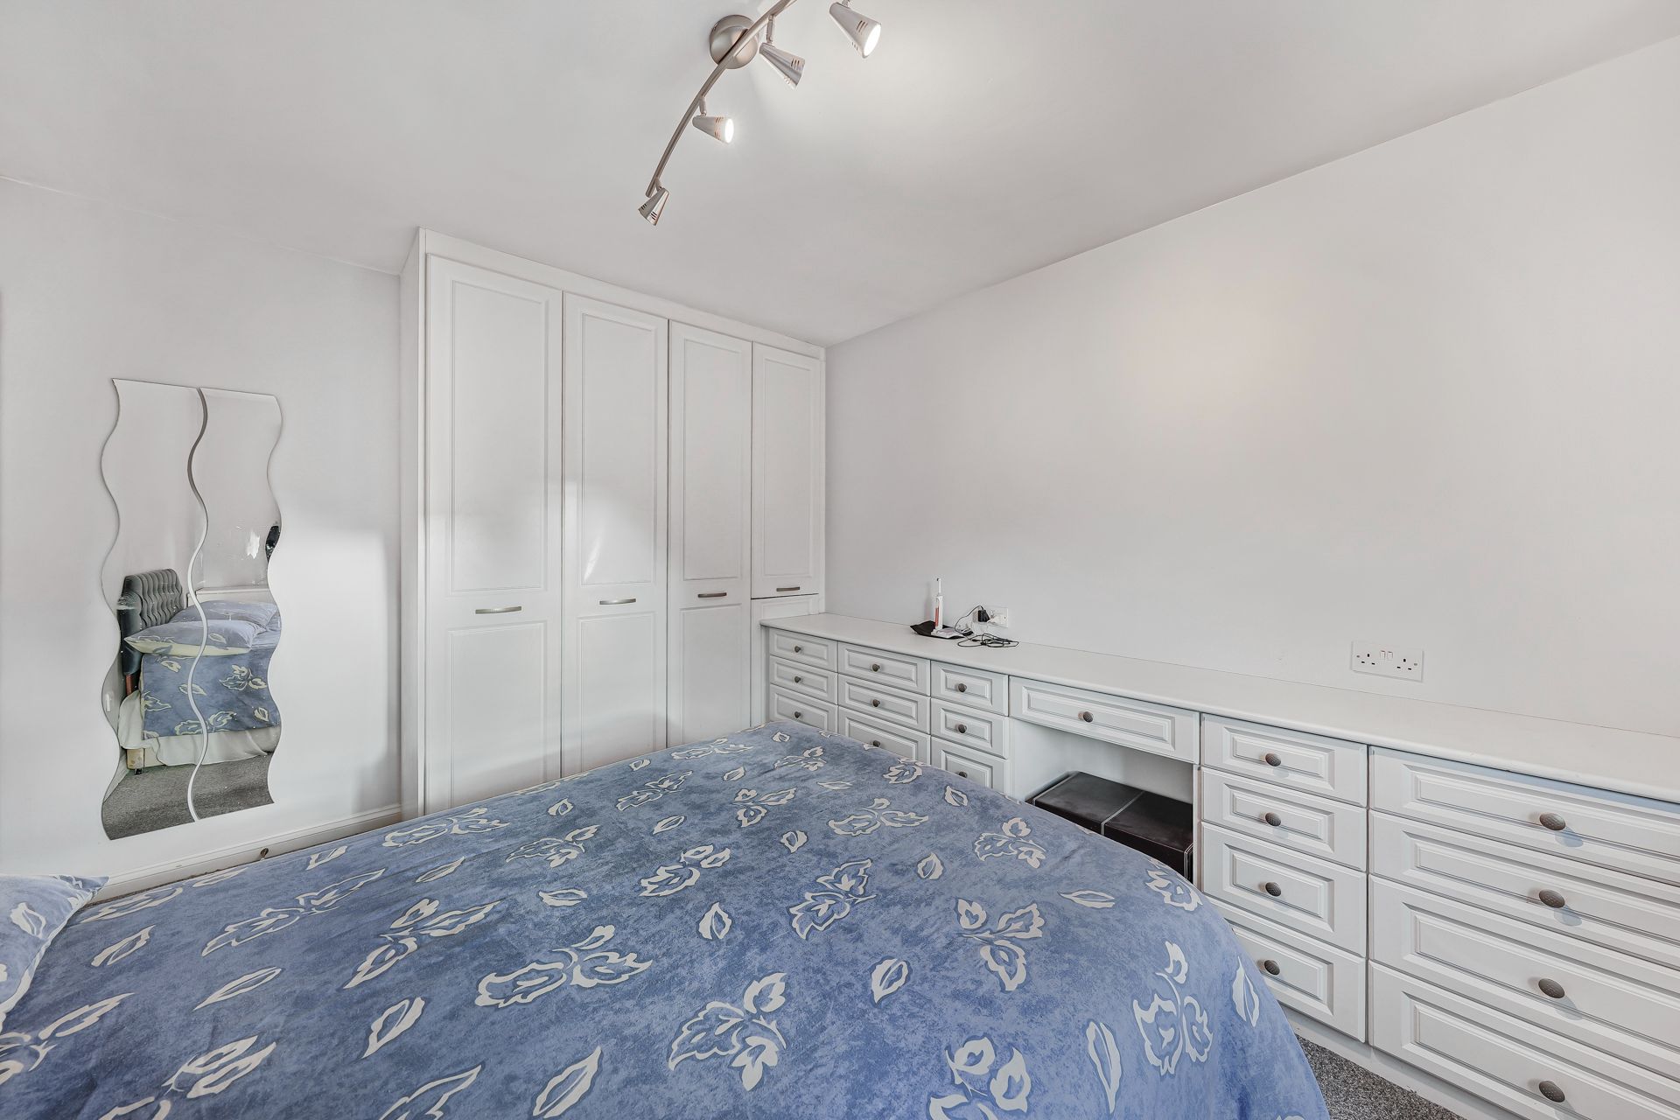
Its substantial proportions allow plenty of room for a large double bed, bedside furniture, drawers and additional bedroom furnishings.
The neutral décor, soft carpeting and recessed ceiling lighting create a calm and relaxing environment.
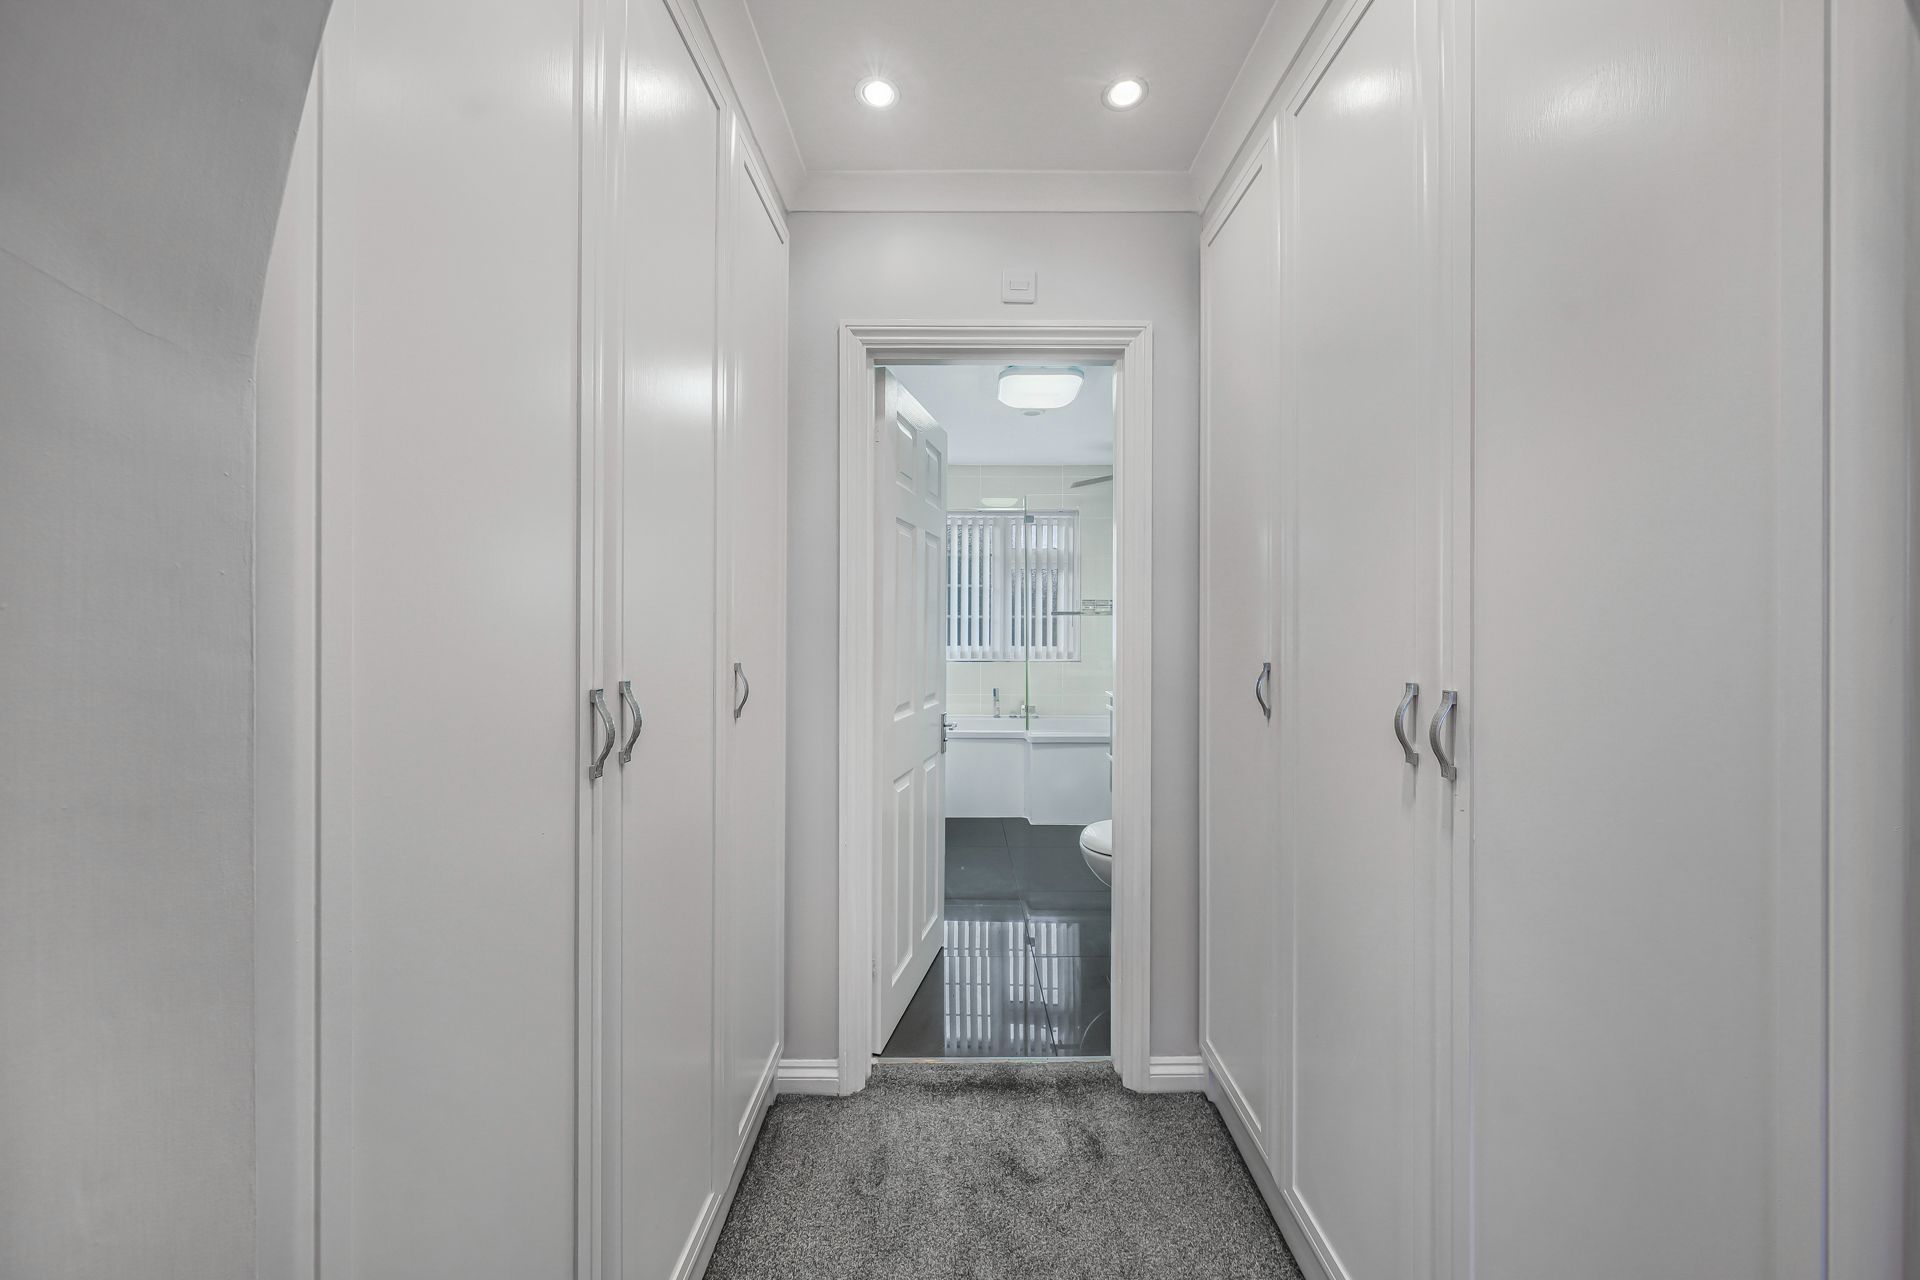
A particularly attractive feature is the useful dressing area with extensive fitted wardrobes, providing excellent storage for clothing, shoes and personal belongings.
The principal bedroom also benefits from its own en-suite bathroom.
Principal En-Suite Bathroom
The principal suite benefits from a beautifully presented en-suite bathroom, finished with modern tiling and contemporary fittings.
The bathroom features a bath with shower facilities and glazed screen, wash basin with vanity storage, WC and heated towel rail.
Bedroom Two - A Generously Sized Double Bedroom
13'2" x 9'11" (4.01m x 3.02m)
Bedroom two is another excellent double bedroom, offering generous proportions and a bright, comfortable atmosphere.
With attractive neutral decoration, carpeting and fitted storage, the room provides flexible accommodation for children, teenagers, visiting relatives or guests.
There is ample space for a double bed and additional bedroom furniture.
Bedroom Three - Another Comfortable Double Bedroom
13'1" x 9'4" (3.99m x 2.84m)
Bedroom three continues the property's theme of generously proportioned accommodation.
It could comfortably accommodate a double bed and additional furniture or be used as a substantial children's bedroom.
For families with younger children, there is ample room for both sleeping and play areas.
Bedroom Four - A Versatile Additional Bedroom
9'11" x 7'0" (3.02m x 2.13m)
The fourth bedroom is another valuable addition to the accommodation.
Well suited to use as a child's bedroom, nursery, guest room, dressing room or additional study, it provides the flexibility that modern family life often requires.
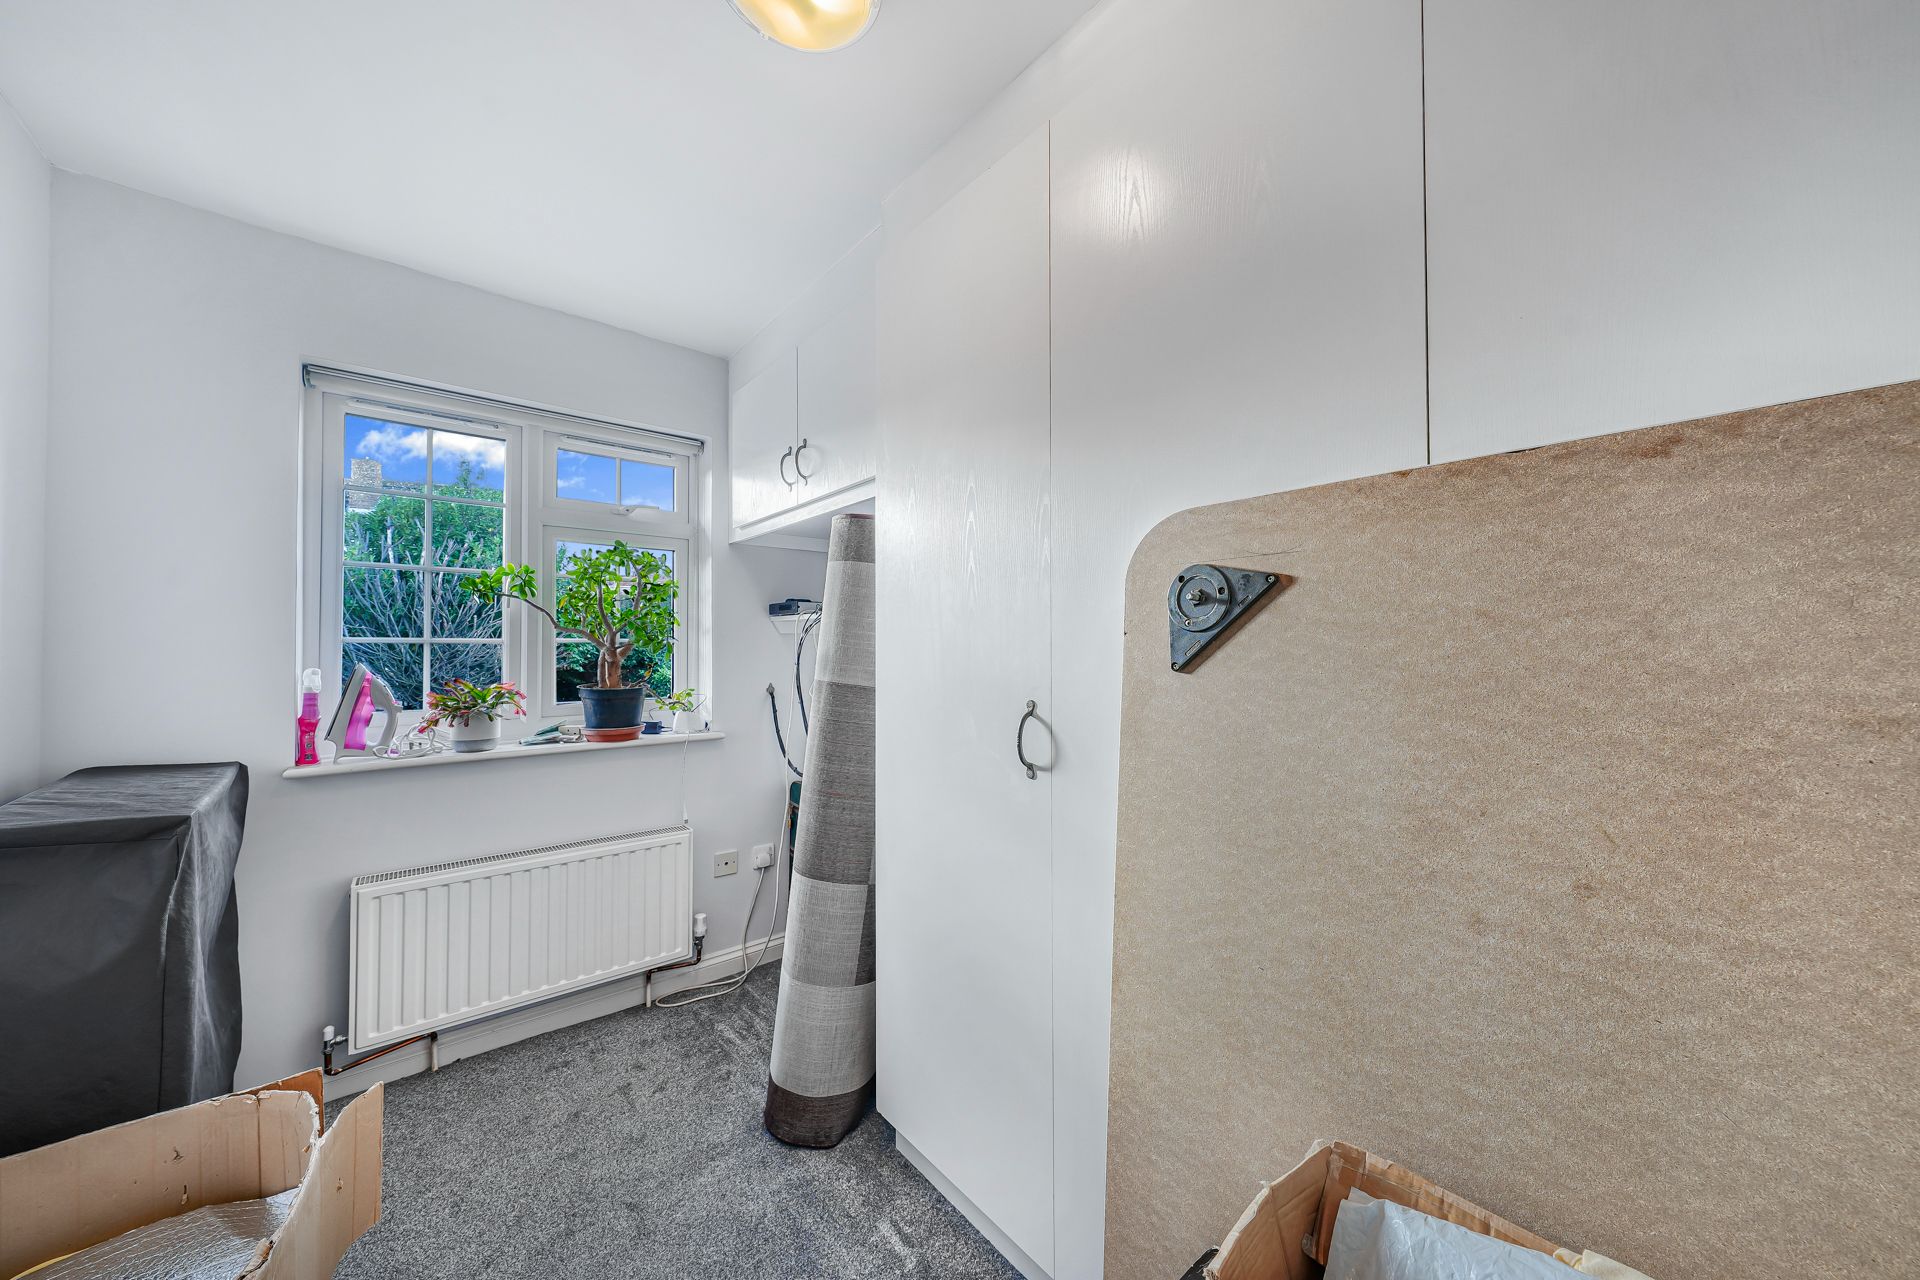
The room benefits from natural light and fitted storage, making effective use of the available space.
The Family Bathroom
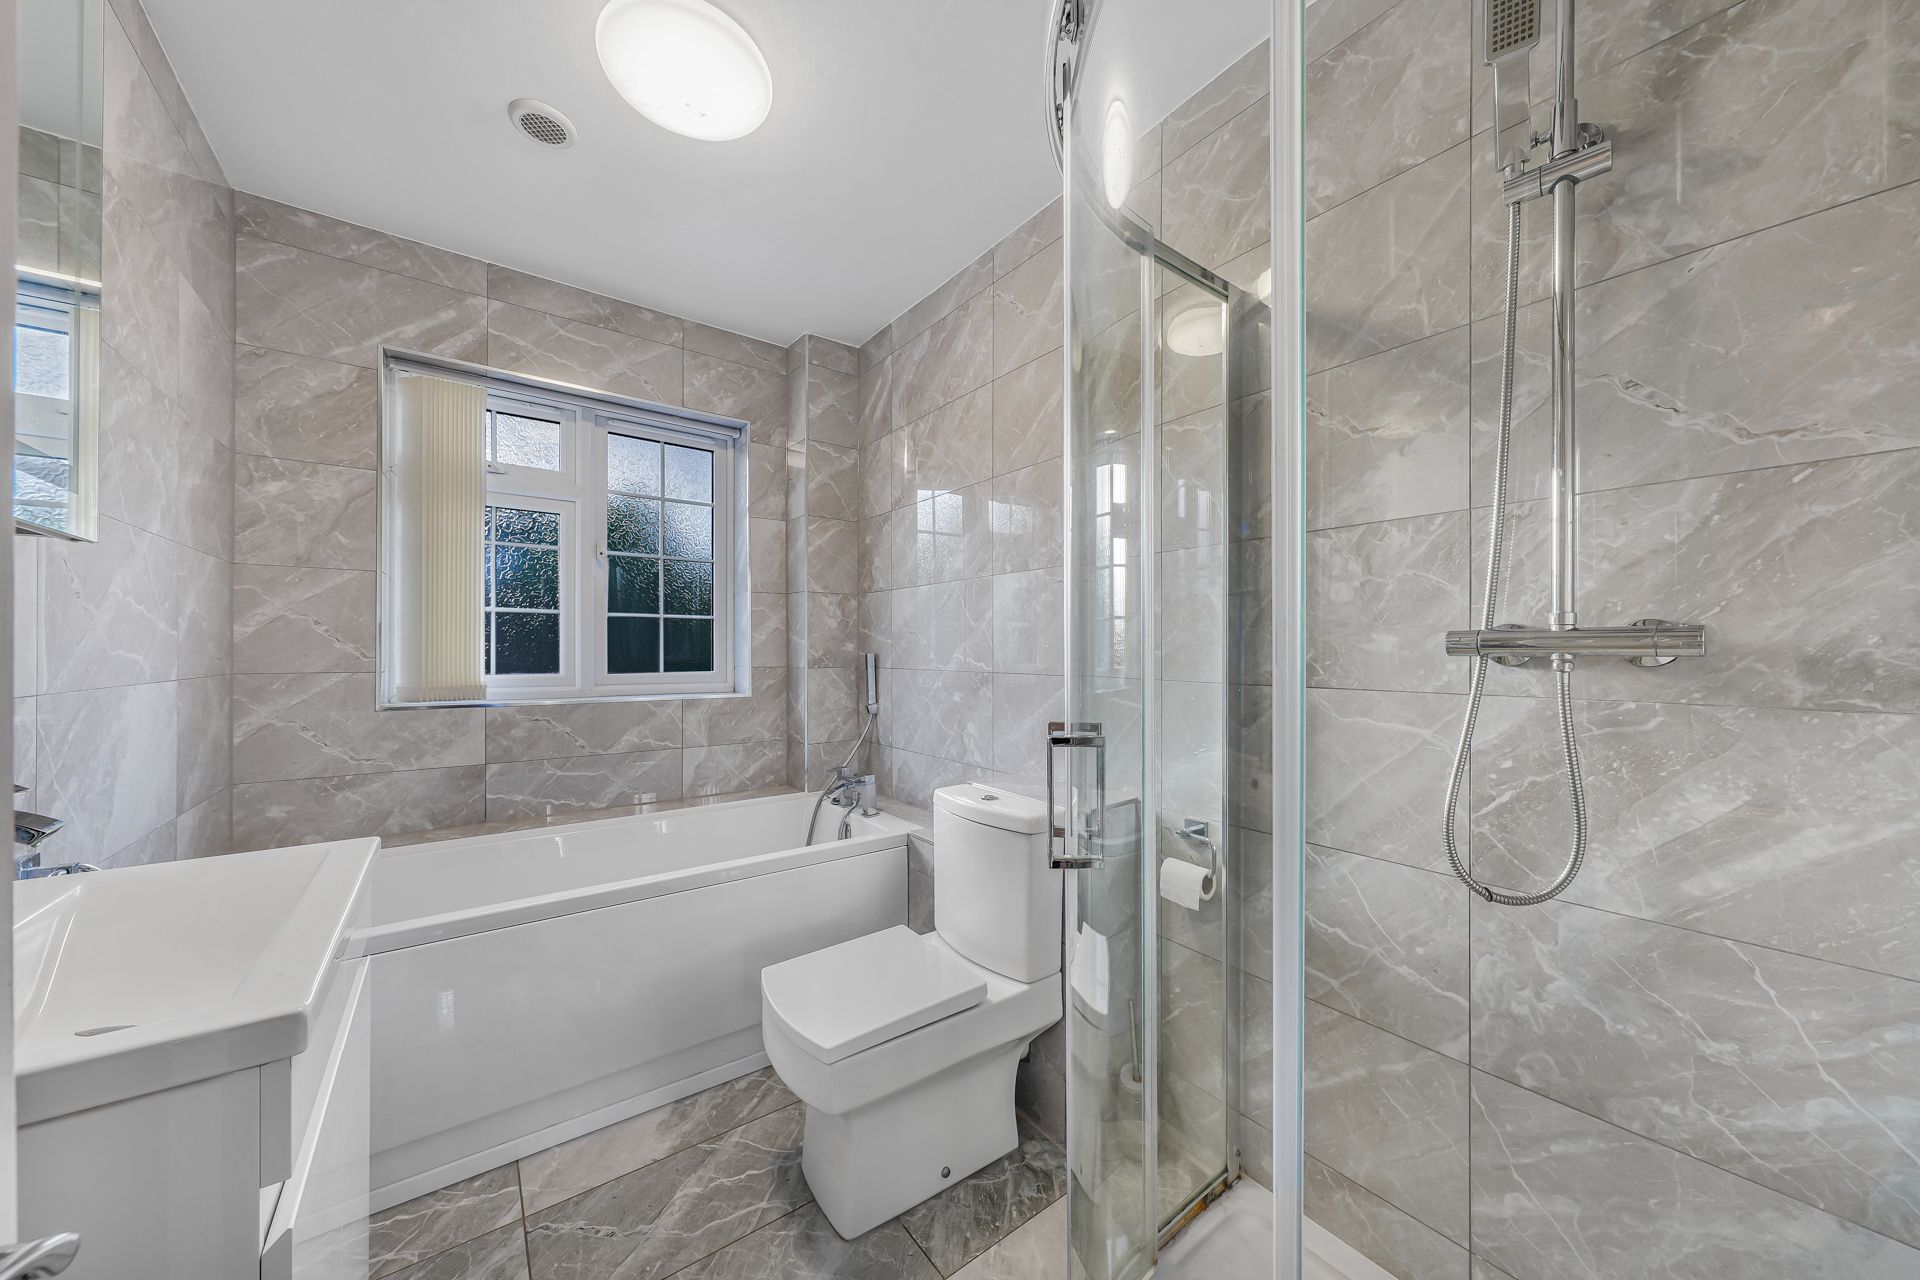
In addition to the principal en-suite and downstairs cloakroom, the property benefits from an attractive first-floor family bathroom.
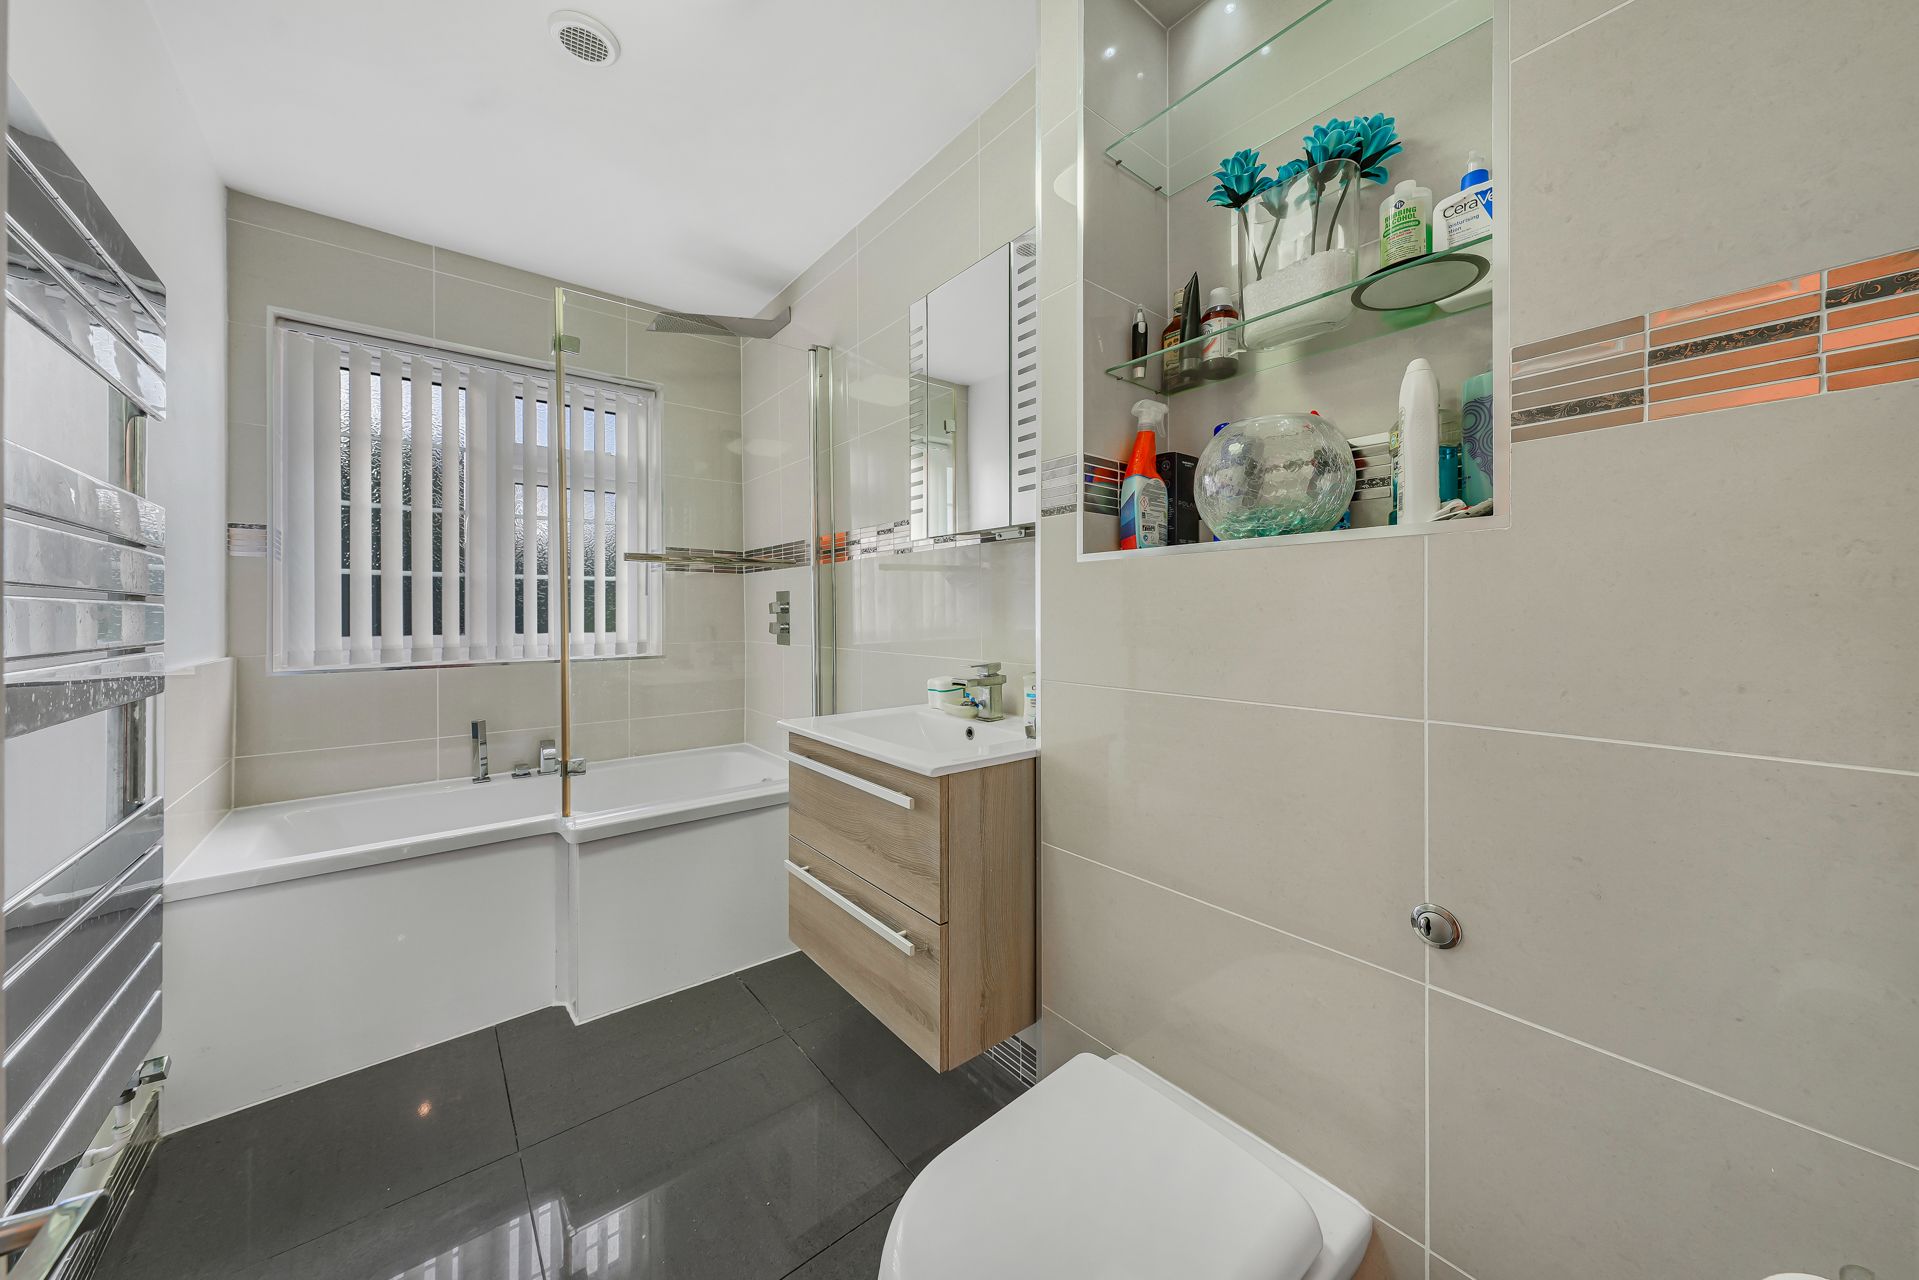
Beautifully finished with contemporary tiling and modern sanitaryware, the bathroom incorporates a bath, separate shower enclosure, wash basin with vanity storage and WC.
A heated towel rail and attractive modern fittings complete the room.
Having both a family bathroom and an en-suite is a major advantage for larger households, particularly during busy mornings.
THE REAR GARDEN - YOUR VERY OWN PRIVATE RETREAT
A Beautiful Garden with a Heated Outdoor Swimming Pool
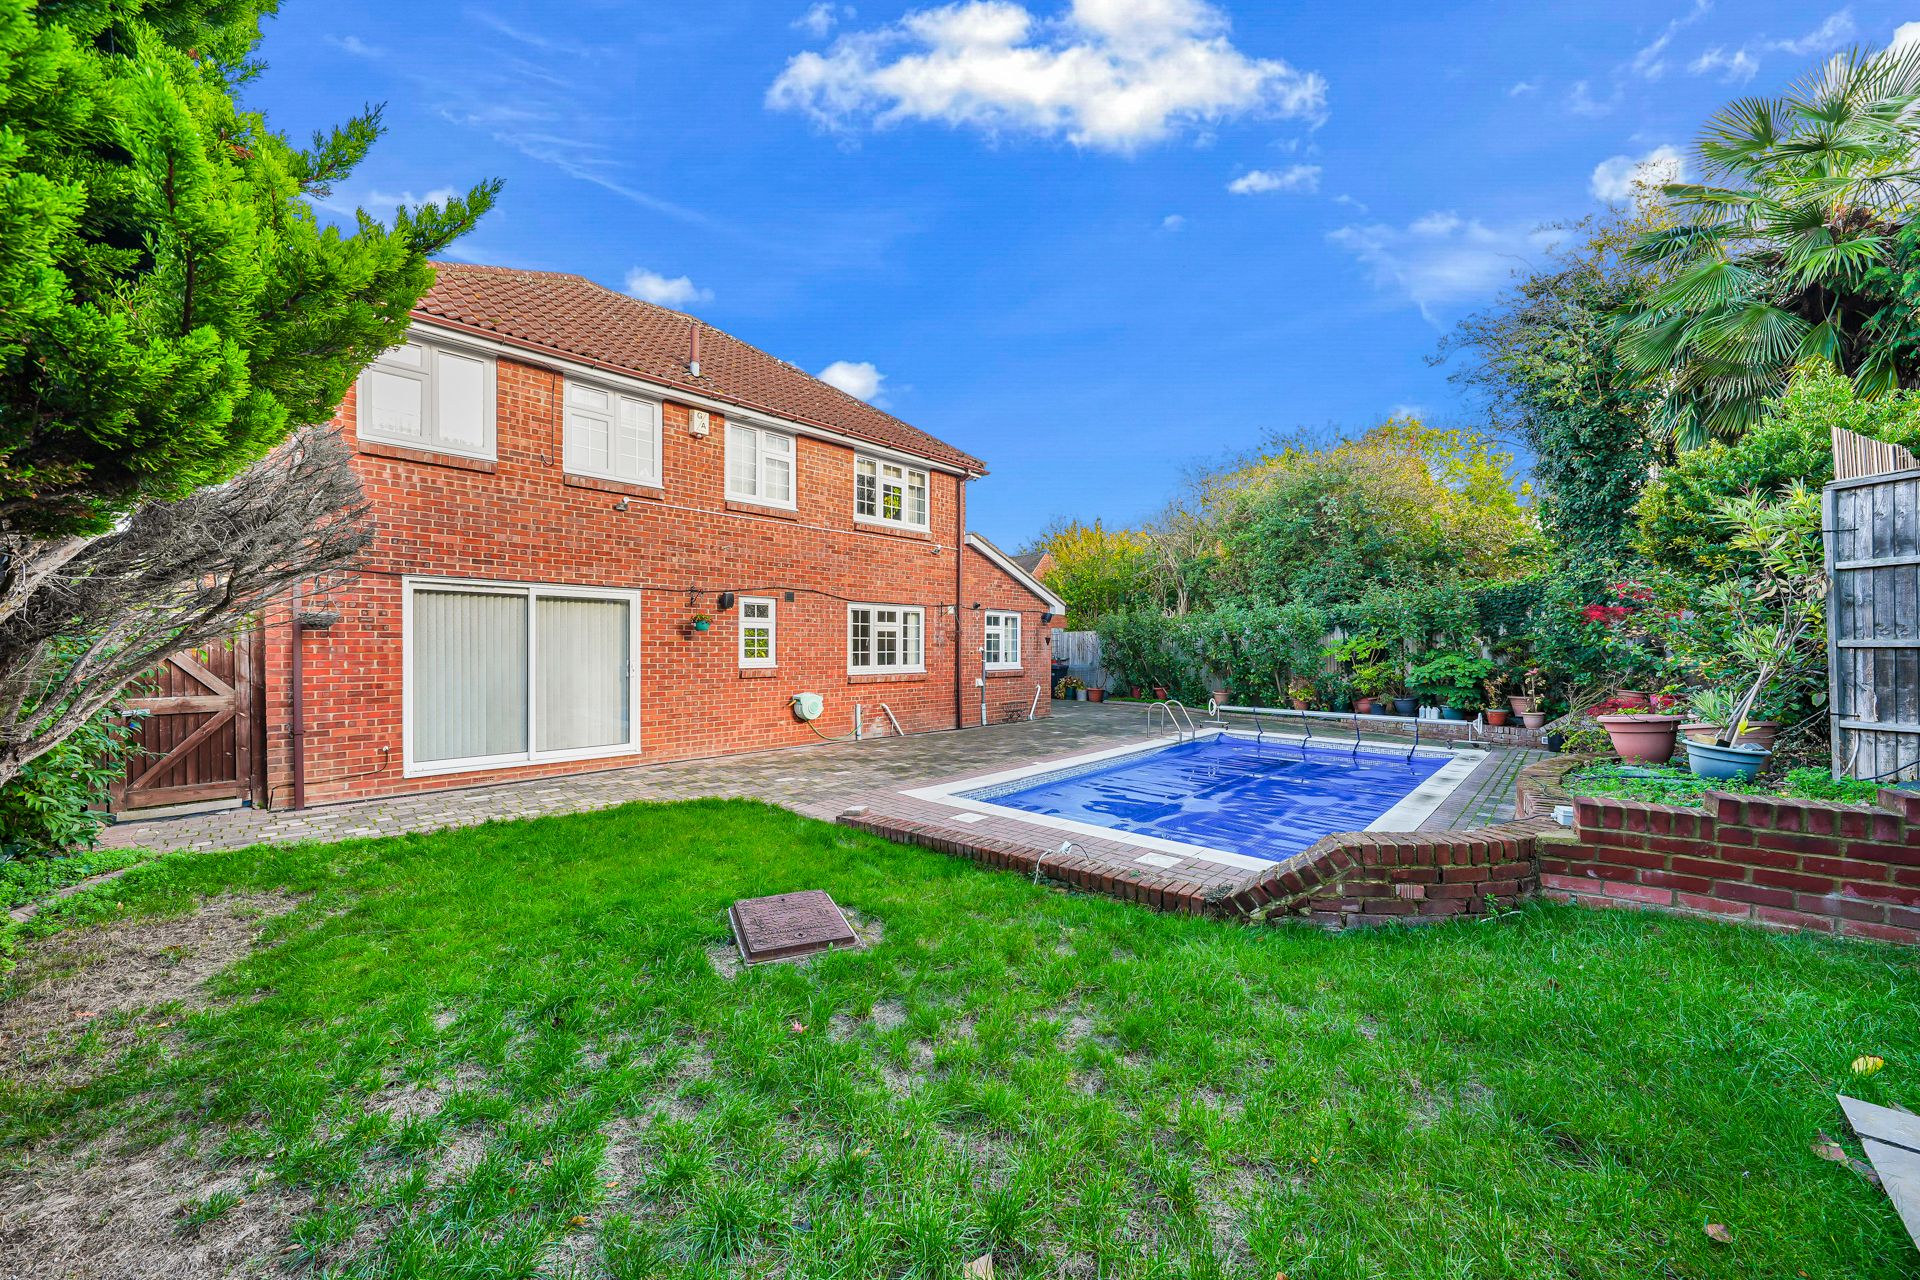
If the generous internal accommodation makes this property appealing, the rear garden takes it to another level.
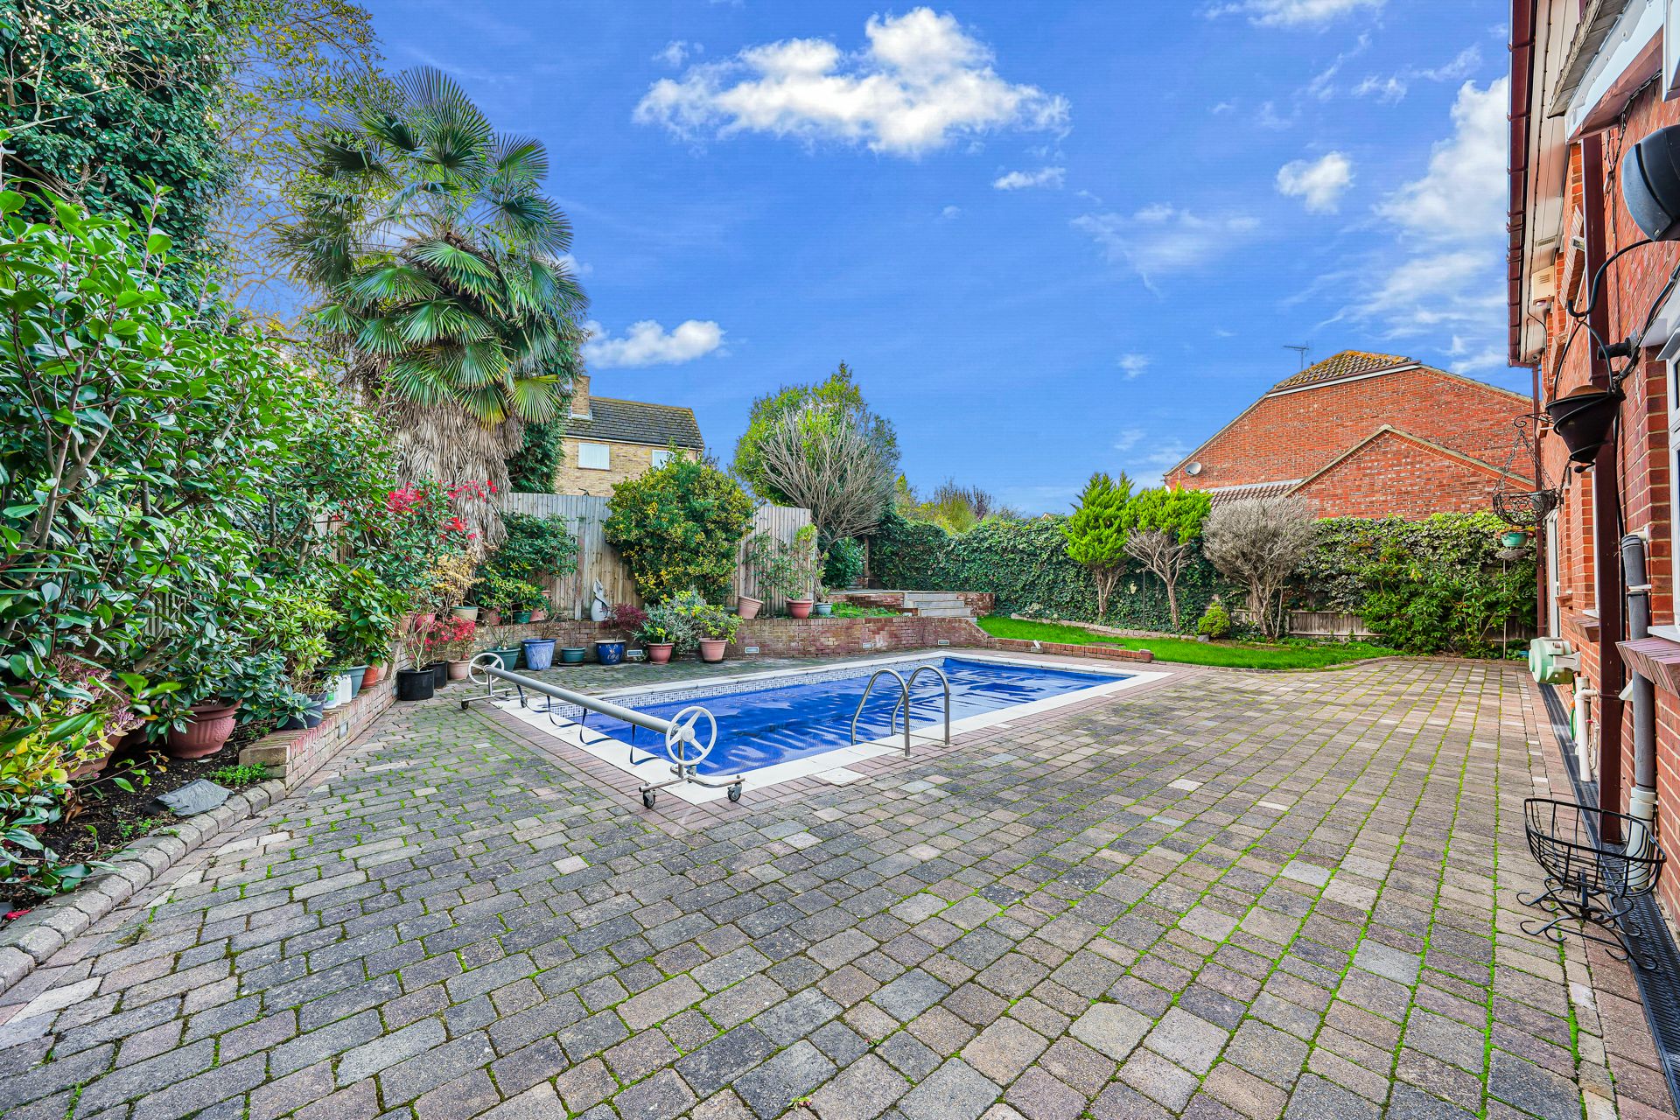
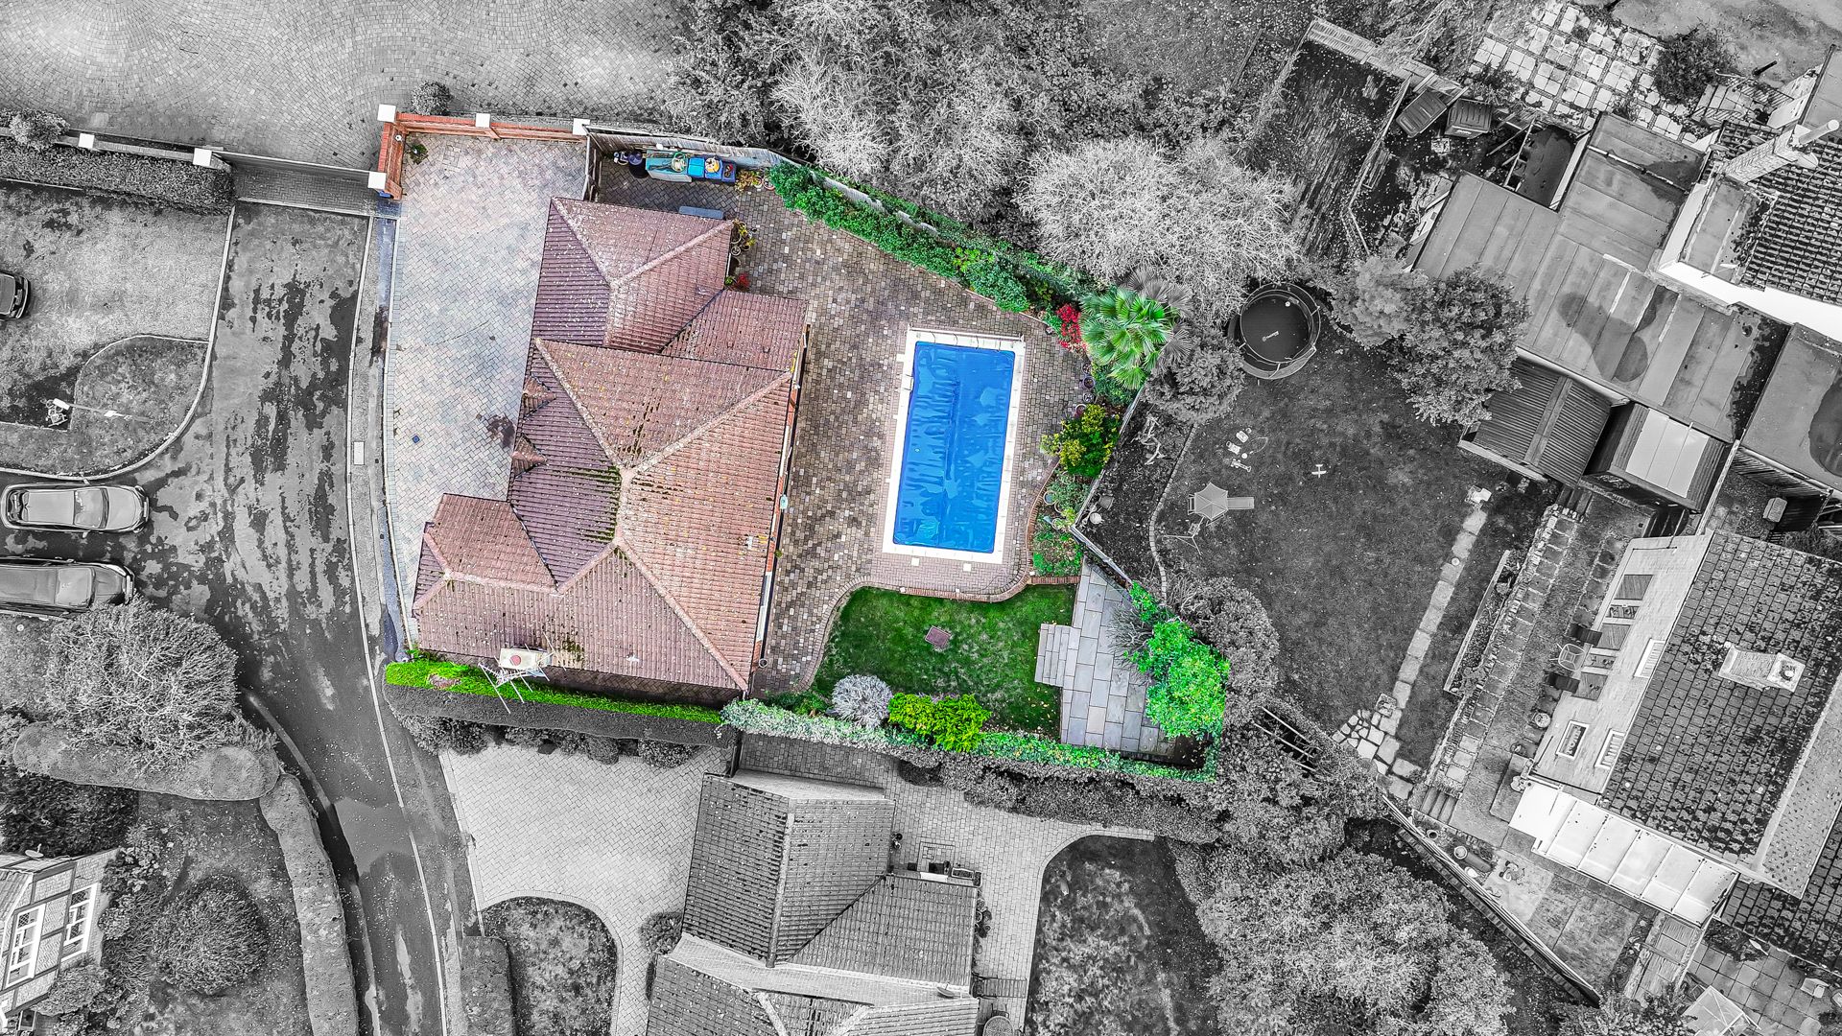
The heated outdoor swimming pool is undoubtedly one of this home's most exciting and distinctive features.
Imagine stepping outside on a warm summer afternoon and enjoying a refreshing swim without leaving home.
Picture weekends spent relaxing by the water, hosting family barbecues, celebrating birthdays or entertaining friends around the poolside terrace.
For families, the pool offers opportunities for outdoor fun and leisure, while adults can enjoy a peaceful swim or simply unwind beside the water.
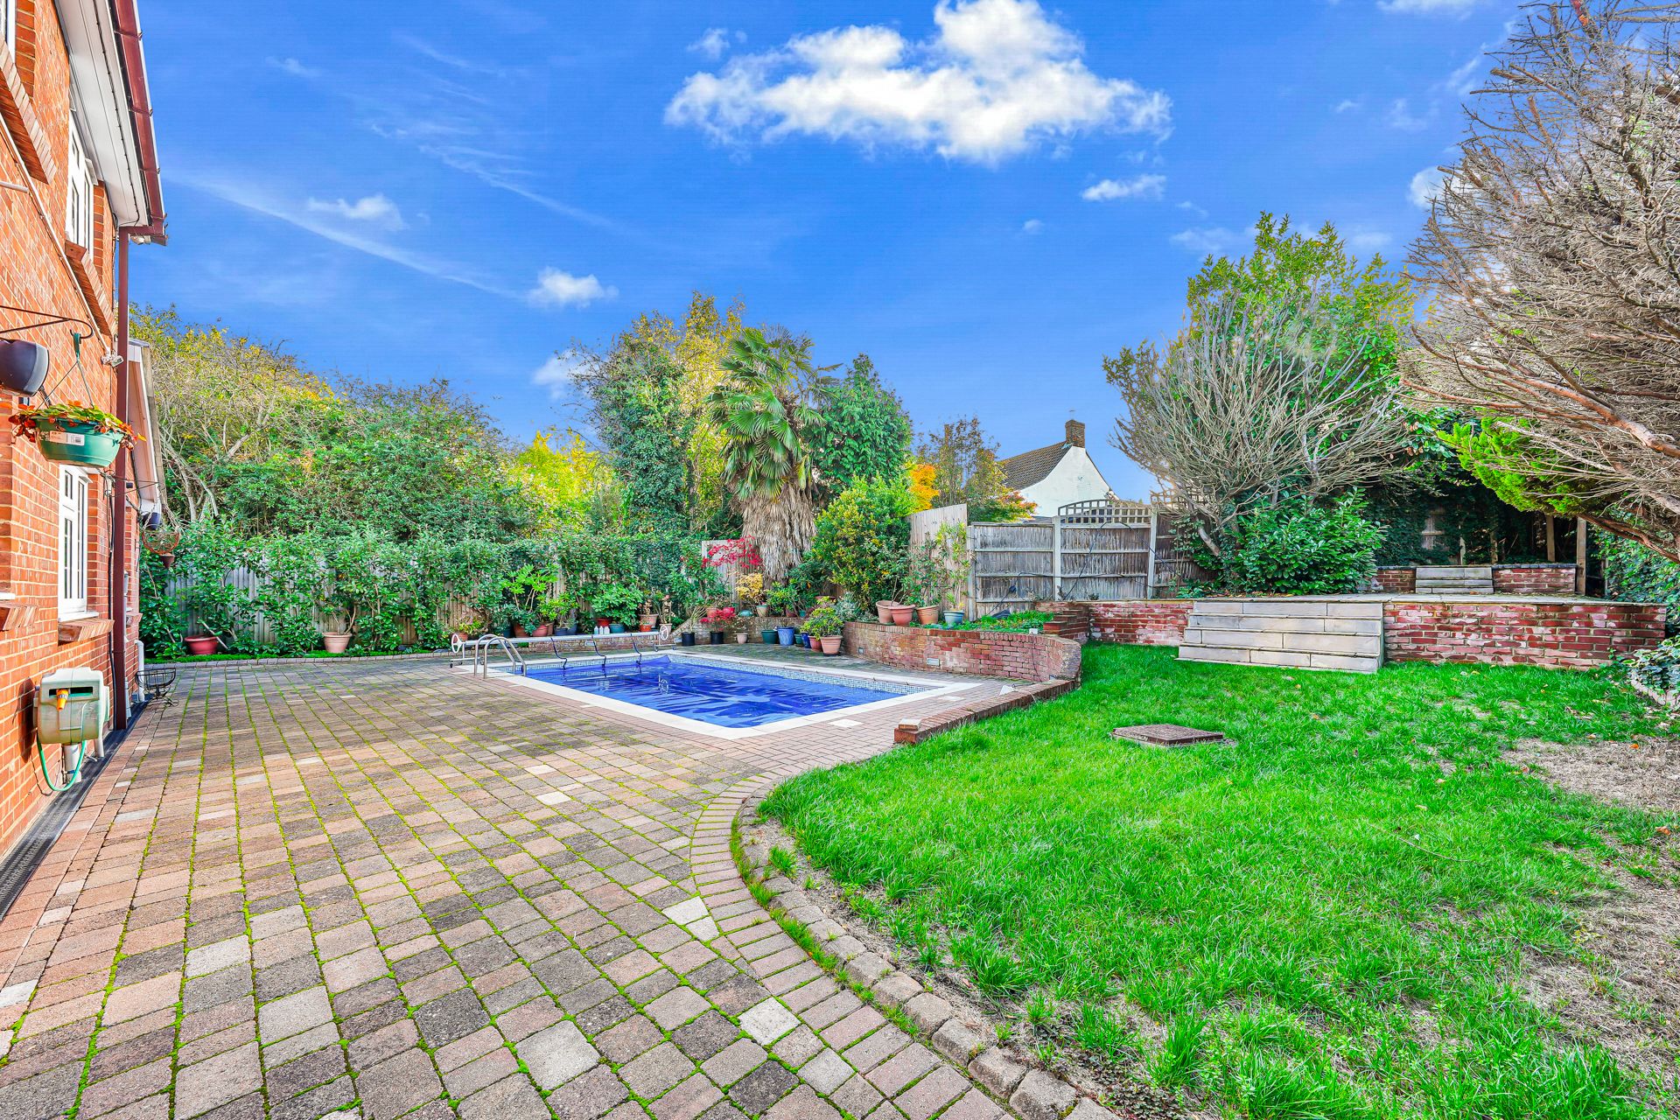
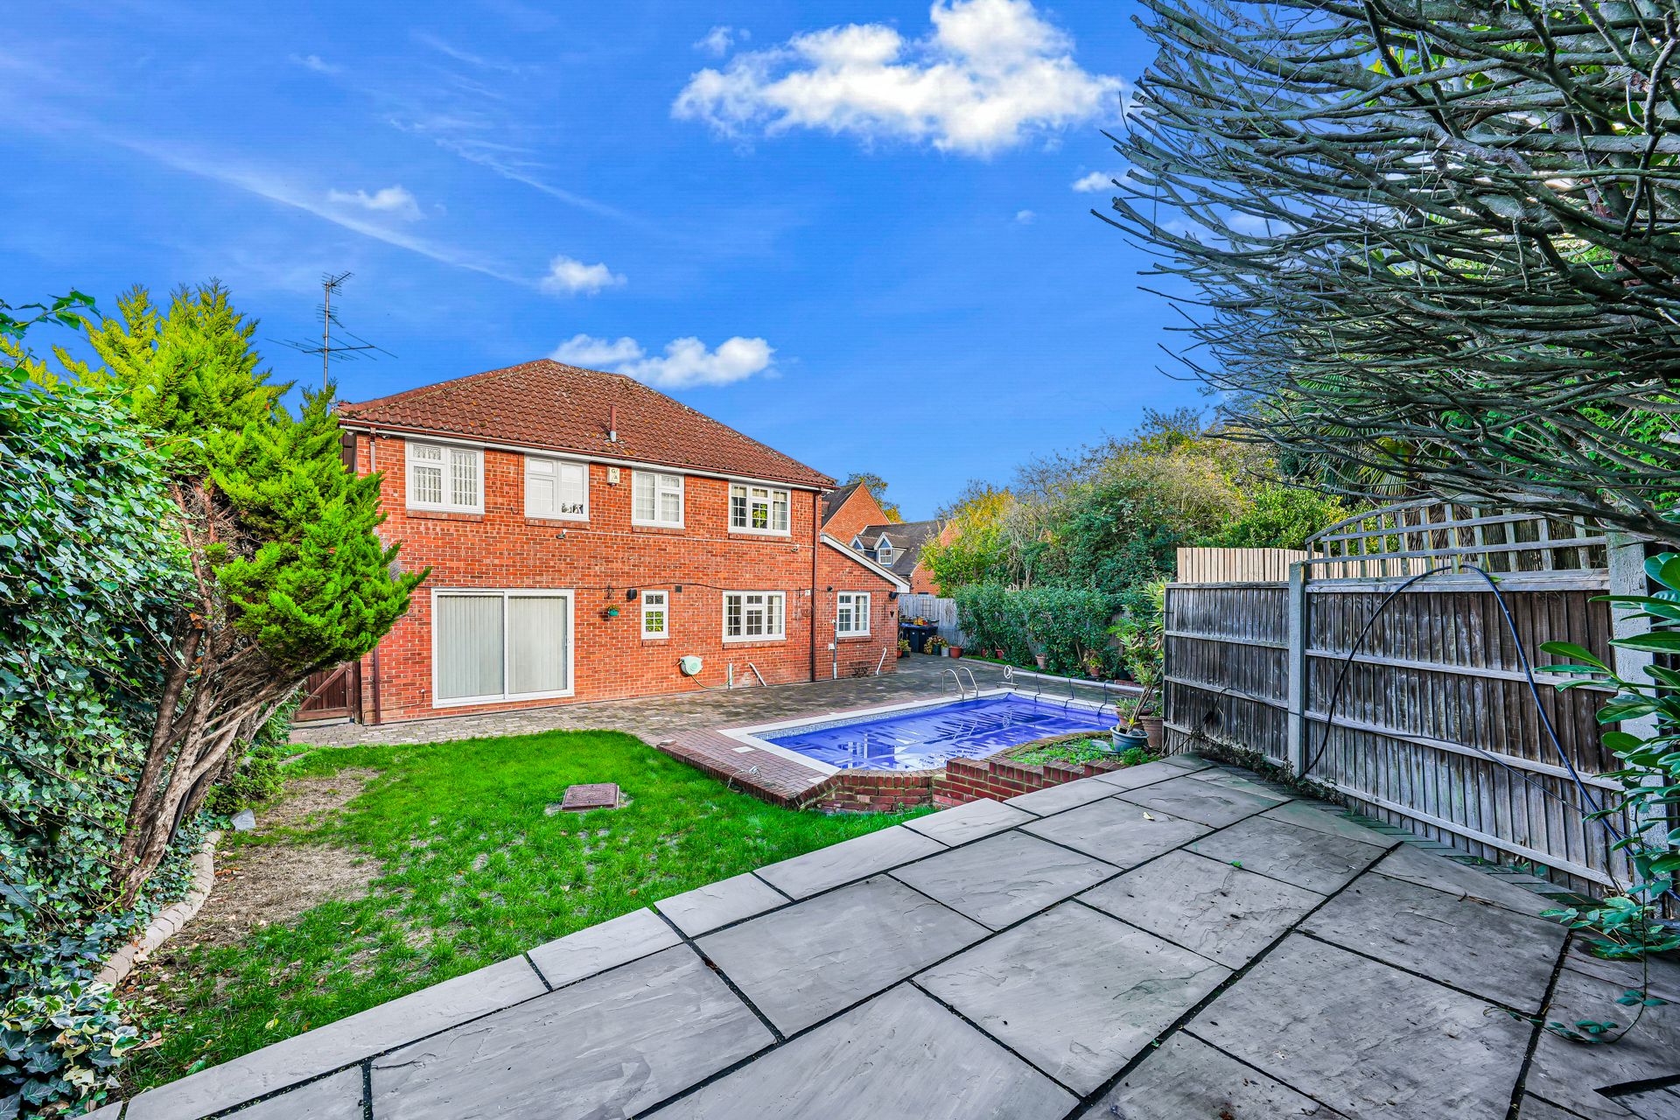
The swimming pool is surrounded by an extensive paved terrace, providing plenty of room for garden furniture, sun loungers and outdoor entertaining.
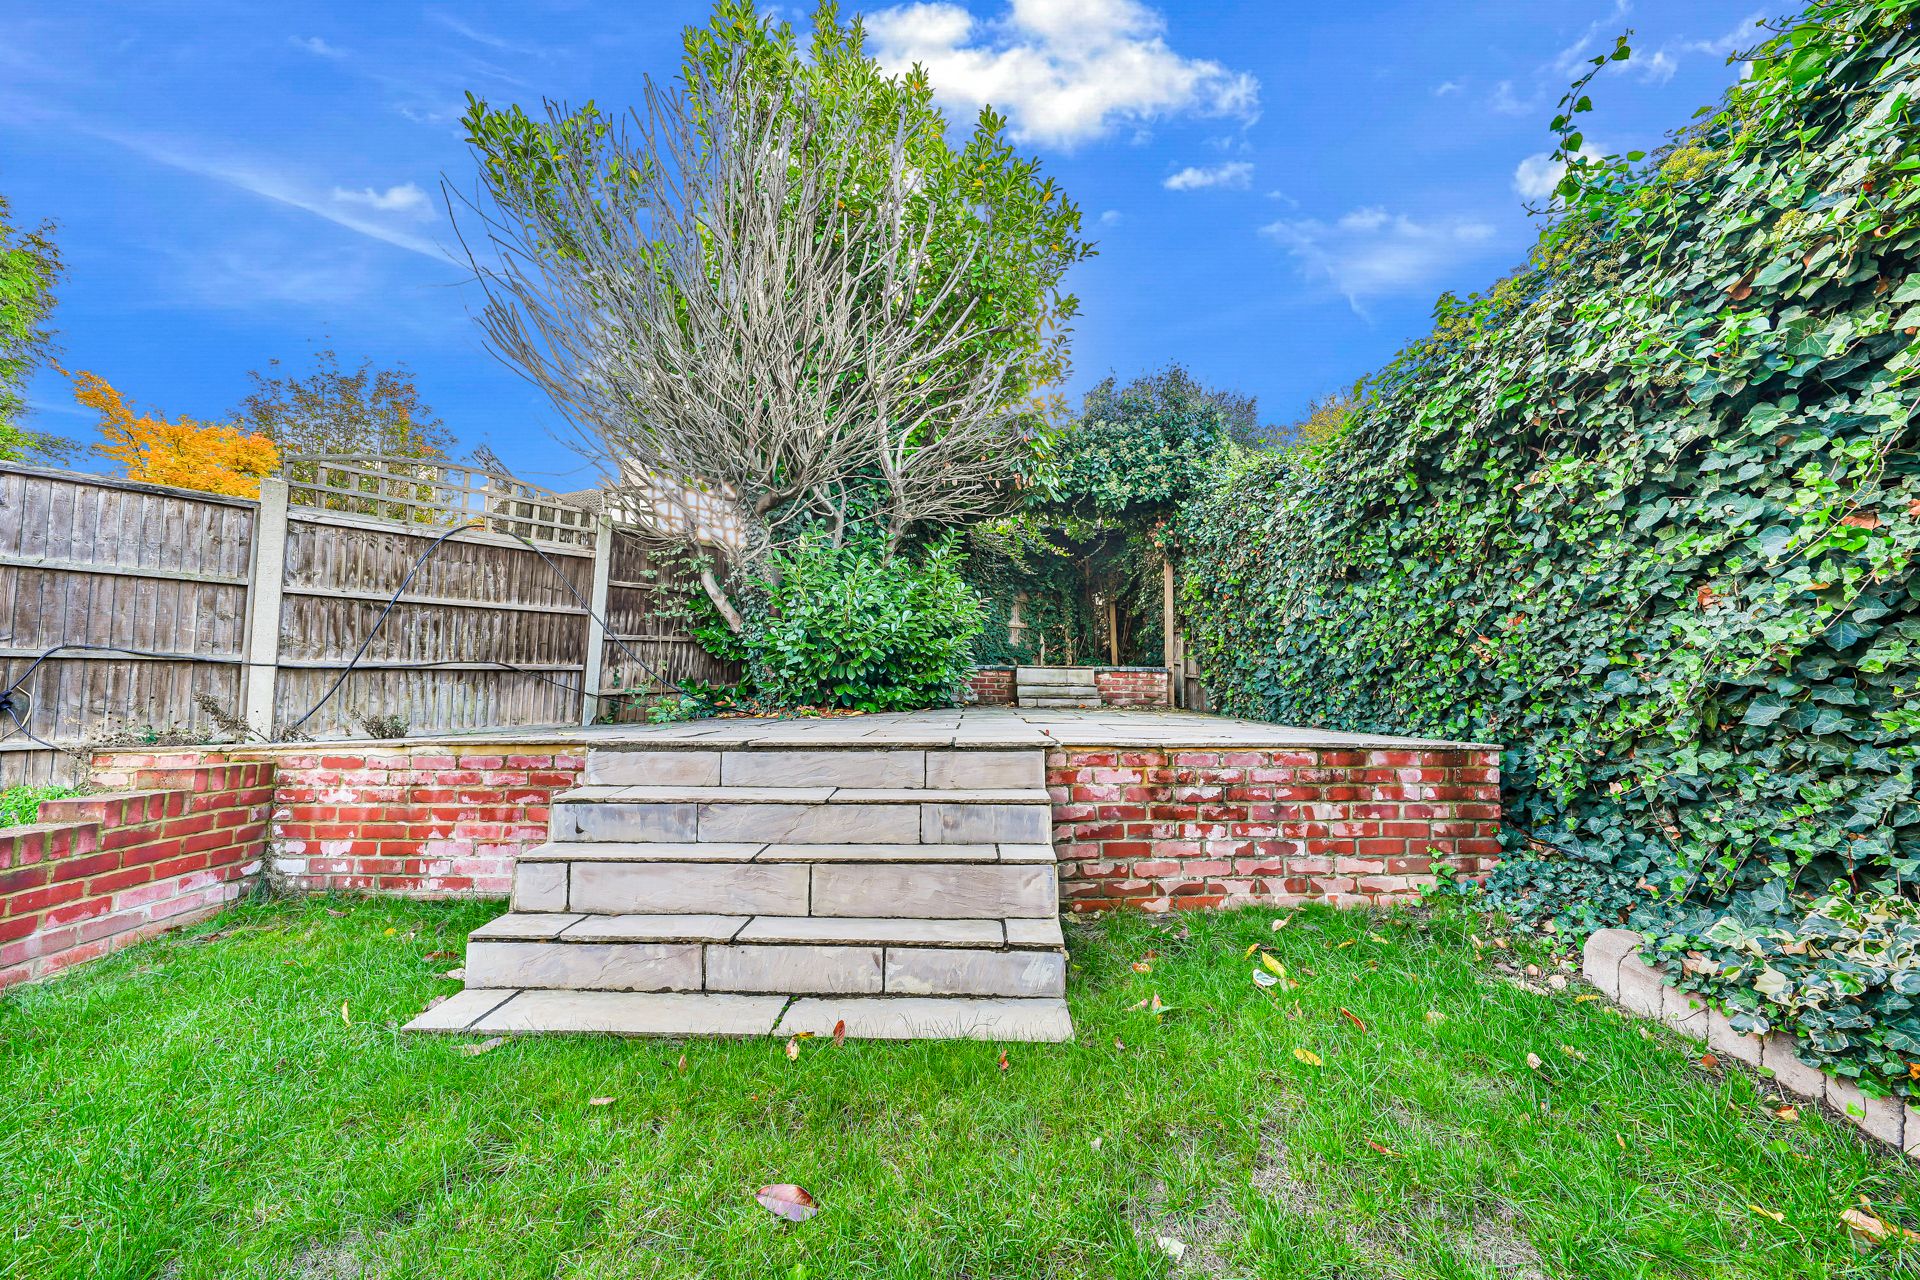
Beyond the pool, the garden offers an attractive combination of lawn, established planting, shrubs, mature trees and landscaped areas.
The generous garden measures approximately 60'0" x 56'0" (18.29m x 17.07m) at the dimensions indicated on the floorplan.
The substantial boundary planting helps create a pleasing sense of privacy and seclusion, while the mixture of lawn and paved terraces offers numerous possibilities for outdoor living.
There is space for children to play, gardening enthusiasts to pursue their interests and adults to relax in peaceful surroundings.
A raised paved seating area provides an additional attractive spot for garden furniture, perhaps for morning coffee, an afternoon drink or an evening spent enjoying the fresh air.
The garden's mature planting provides interest throughout the seasons, while the established trees and greenery create a charming backdrop.
This is much more than simply a garden. It offers the opportunity to enjoy a wonderful outdoor lifestyle from the comfort of your own home.
DOUBLE GARAGE AND GENEROUS DRIVEWAY PARKING
Integral Double Garage
16'6" x 16'4" (5.03m x 4.98m)
The property benefits from a substantial integral double garage, providing excellent practical facilities for family life.
The garage is ideal for vehicle storage, bicycles, gardening equipment, tools and other household items.
Depending on individual requirements, the space may also offer scope for use as a workshop, fitness area or hobby space.
Any structural alterations or conversion would be subject to the necessary consents.
Impressive Block-Paved Driveway
To the front of the property is an extensive block-paved driveway, providing generous off-road parking for multiple vehicles.
This is a particularly desirable feature for families with several drivers or households that regularly welcome visitors.
The attractive driveway complements the property's impressive frontage and provides convenient access to the double garage.
MODERN TECHNOLOGY, SECURITY AND COMFORT
This delightful property offers a carefully considered collection of modern features designed to make everyday living more comfortable, convenient and secure.
CCTV Security System: The home benefits from an installed CCTV system, providing an additional security feature.
Intruder Alarm System: An installed alarm system offers further reassurance and enhances the property's security arrangements.
Hive Smart Heating: Hive smart heating controls allow convenient management of the home's heating, particularly useful for busy households.
Combination Boiler: The combination boiler was installed approximately just over three years ago and represents an important recent improvement to the property's heating and hot-water arrangements.
New Windows: The property has benefited from the installation of new windows, representing another significant upgrade.
New Carpets: Fresh carpeting provides comfort and contributes to the home's attractive overall presentation.
Zoned Integrated Speaker System: One of the property's more unusual lifestyle features is its installed speaker system, supplying audio to the bedroom, kitchen and lounge.
Beautiful Solid Oak Flooring: The lounge's solid oak flooring adds quality, warmth and timeless elegance to this impressive family home.
WYLDWOOD CLOSE - A HIGHLY DESIRABLE OLD HARLOW LOCATION
The Perfect Balance of Peaceful Residential Living and Everyday Convenience
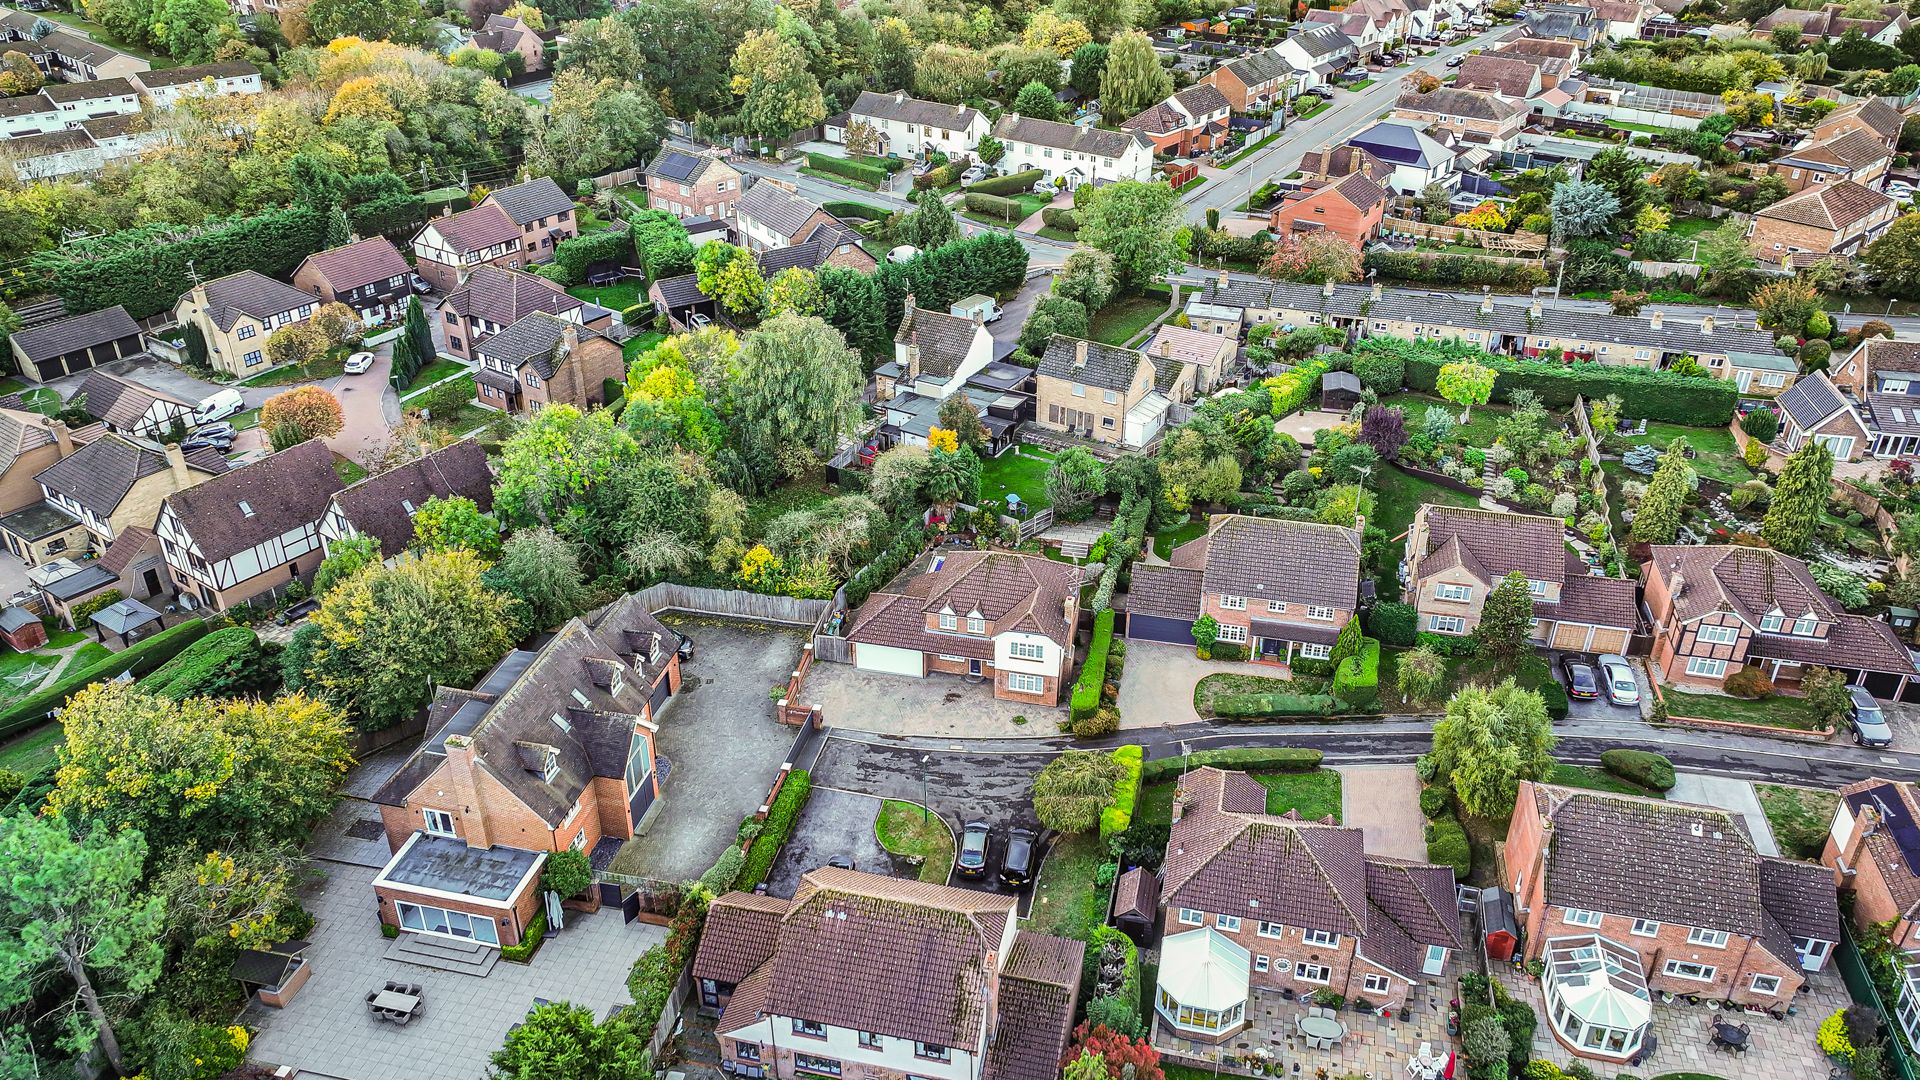
Wyldwood Close occupies a desirable position in Old Harlow, one of the town's most established and attractive residential areas.
Known for its charming historic centre, attractive period buildings, independent businesses, traditional pubs and welcoming community atmosphere, Old Harlow provides a different pace of life from the busier town centre.
Here, residents can enjoy the character of an established neighbourhood while benefiting from the extensive facilities, excellent transport connections and employment opportunities of modern Harlow.
For families, the location offers a particularly appealing balance between access to schools, open countryside, everyday shopping, leisure activities and major transport links.
Old Harlow itself offers an attractive selection of local shops, cafés, restaurants, pubs and everyday amenities.
The historic streets around the High Street provide a charming setting for a relaxed weekend stroll, lunch with friends or a visit to one of the area's traditional establishments.
For commuters, the proximity of Harlow Mill railway station is an especially valuable advantage.
LOCAL SCHOOLS - EXCELLENT CHOICE FOR FAMILY LIFE
Families considering Wyldwood Close have access to a selection of primary and secondary schools in Old Harlow and the surrounding area.
Approximate distances from Wyldwood Close include:
Primary Schools
Fawbert and Barnard's Primary School - Approximately 0.8 miles
Situated in Old Harlow, this established primary school is conveniently located for local families and has previously received an Ofsted rating of Good.
High Wych Church of England Primary School - Approximately 1.1 miles
Located in the attractive village of High Wych, this school has previously received an Ofsted rating of Good and offers another option for families considering local primary education.
Harlowbury Primary School - Approximately 0.6 miles
One of the closest primary schools to the property, providing a convenient local option.
Churchgate Church of England Primary School - Approximately 1.1 miles
Another conveniently situated primary school serving families in and around Old Harlow.
Secondary Schools
Burnt Mill Academy - Approximately 1.7 miles
A well-established secondary school that received an Ofsted rating of Good following its February 2023 inspection.
Mark Hall Academy - Approximately 1 mile
Conveniently located within Harlow and providing secondary education for the surrounding area.
Leventhorpe School, Sawbridgeworth - Approximately 2 miles
Another educational option in the neighbouring town of Sawbridgeworth.
There are also additional schools and educational facilities throughout Harlow and nearby Hertfordshire, giving families a variety of choices.
School admission arrangements, catchment areas, available places and current Ofsted inspection outcomes should always be confirmed with the relevant authorities.
TRANSPORT CONNECTIONS - EXCELLENT FOR COMMUTERS
Harlow Mill Railway Station - Approximately 0.3 Miles
One of the considerable attractions of this property is its proximity to Harlow Mill railway station.
Located just a short distance away, Harlow Mill provides services on the West Anglia railway route, offering connections towards London Liverpool Street, Tottenham Hale, Cambridge and Bishop's Stortford, with onward connections towards Stansted Airport.
For commuters travelling into London, this proximity could represent a significant advantage.
Being able to access a railway station without a lengthy journey by car is particularly appealing for professionals and families who regularly travel for work or leisure.
Harlow Town Railway Station - Approximately 2 Miles
Harlow Town station provides an additional major railway connection, with regular services towards London Liverpool Street, Tottenham Hale, Cambridge and Stansted Airport.
The station also benefits from parking and onward transport facilities.
Sawbridgeworth Railway Station - Approximately 1.8 Miles
Sawbridgeworth provides another nearby railway option, particularly convenient for journeys towards Bishop's Stortford, Cambridge and London.
Local Bus Services
Wyldwood Close benefits from convenient access to bus services operating along Cambridge Road and through Old Harlow.
Bus stops around Harlow Mill and Cambridge Road are approximately 0.2-0.4 miles from the property, depending on the chosen stop.
Services in this area include the 508, 509 and 510 route families, connecting destinations such as Harlow Town Centre, Old Harlow, Sawbridgeworth, Bishop's Stortford and Stansted Airport.
Additional local services connect Old Harlow with other parts of the town.
SHOPPING AND EVERYDAY AMENITIES
Old Harlow has an excellent selection of shops and services catering for everyday needs.
Local convenience stores, independent retailers, cafés, restaurants, pubs and other businesses create an attractive community atmosphere.
For larger shopping trips, Harlow offers a comprehensive range of retail facilities.
Harlow Town Centre - Approximately 2.5-3 miles: Offering an extensive selection of shopping, dining, leisure and entertainment opportunities.
The Harvey Centre: One of Harlow's principal shopping destinations, providing high-street retailers, places to eat and entertainment facilities.
The Water Gardens: An attractive shopping and dining destination featuring a selection of well-known retailers, restaurants and cafés. Its landscaped water features and open-air setting make it a pleasant destination for shopping or meeting friends.
The Stow: An established neighbourhood shopping area providing a variety of useful local shops, services and independent businesses.
Harlow Retail Parks: A selection of retail parks around the town provides further shopping opportunities, including larger homeware, furniture and general retail outlets.
Supermarkets and other essential services are also available throughout Harlow, including stores within easy reach of Old Harlow.
FAMILY LIFE IN HARLOW - A WONDERFUL PLACE TO CALL HOME
A Town with So Much to Offer Families
One of the greatest attractions of living in Harlow is the sheer variety of activities and facilities available to families.
From beautiful open spaces and playgrounds to sports facilities, cultural venues, nature reserves and family attractions, there really is something for all ages.
And when your own home comes with a heated outdoor swimming pool, family weekends can become even more special.
Harlow Town Park
Harlow Town Park is undoubtedly one of the jewels in the town's crown.
Extending across approximately 164 acres, the park offers beautifully landscaped gardens, extensive open lawns, woodland areas, walking routes and recreational facilities.
It is an excellent destination for family days out, picnics, dog walking, exercising or simply relaxing in attractive surroundings.
Particular highlights include:
Pets' Corner: A much-loved free family attraction where children can meet a range of animals.
Adventure Playground: A popular facility providing outdoor play opportunities for younger visitors.
Water Garden: An attractive landscaped area ideal for a peaceful stroll.
Open Parkland: Perfect for picnics, family games, walking and general recreation.
Woodland and Nature Areas: Providing opportunities to enjoy wildlife and the changing seasons.
The park also hosts community activities and events throughout the year.
Harlow Leisurezone offers an impressive selection of sporting and fitness facilities.
Whether you enjoy swimming, gym workouts, fitness classes, indoor sports or organised activities, Leisurezone is a valuable community resource.
For children and teenagers, the availability of sports facilities and organised activities can provide excellent opportunities to develop new interests and make friends.
Harlow Playhouse
Harlow Playhouse is one of the town's principal cultural and entertainment venues.
With a varied programme of theatre productions, comedy, music, dance, family performances and seasonal shows, it provides entertainment for residents of all ages.
For families, a visit to the theatre can make a wonderful weekend or school-holiday activity.
Harlow's Sculpture Collection
Harlow is internationally recognised for its public sculpture collection and is often described as a sculpture town.
Works of art can be discovered throughout the town, making an interesting walk or family activity.
Sports Clubs and Activities
Harlow offers numerous opportunities for sporting activities, including football, rugby, cricket, tennis, golf, athletics, martial arts and fitness.
The town is home to clubs and facilities including Harlow Town Football Club, Harlow Rugby Club and Harlow Cricket Club.
Whether children wish to join a local team or adults are looking for opportunities to stay active, there is a wide range of options.
Wyldwood Close represents an opportunity to acquire a beautiful, established family home with the flexibility and facilities to suit a wide range of lifestyles.
Whether you are a growing family looking for more space, a professional couple wanting excellent transport links and a dedicated home office, or someone seeking a substantial home with a wonderful garden for entertaining, this property has an enormous amount to offer.
The heated swimming pool, attractive private garden and spacious reception rooms provide the perfect setting for creating lasting memories with friends and loved ones.
The combination of a brand-new kitchen, recent improvements, excellent storage and modern technological features only adds to its considerable appeal.
Quite simply, this is a home that deserves to be experienced in person.
To appreciate the accommodation, quality, lifestyle and setting on offer, an internal viewing is strongly recommended.
*Secured Sale Method means that the lucky new owners will be required to pay a reservation fee of 1% + VAT to secure the property and this should be factored in when making an offer. This does NOT mean that you pay more for the property. Please call the office for more details.
Council Tax Band: G
Tenure: Freehold
Parking options: Driveway, Garage
Garden details: Private Garden
Lounge w: 3.66m x l: 6.02m (w: 12' x l: 19' 9")
Dining Room w: 3.02m x l: 4.22m (w: 9' 11" x l: 13' 10")
Kitchen w: 3.43m x l: 4.17m (w: 11' 3" x l: 13' 8")
Utility Room w: 2.69m x l: 2.46m (w: 8' 10" x l: 8' 1")
Office 1 w: 2.62m x l: 2.67m (w: 8' 7" x l: 8' 9")
Garage w: 4.98m x l: 5.03m (w: 16' 4" x l: 16' 6")
Garden w: 17.07m x l: 18.29m (w: 56' x l: 60' )
Bedroom 1 w: 3.66m x l: 6.12m (w: 12' x l: 20' 1")
Bedroom 2 w: 2.84m x l: 3.99m (w: 9' 4" x l: 13' 1")
Bedroom 3 w: 3.02m x l: 4.01m (w: 9' 11" x l: 13' 2")
Bedroom 4 w: 2.13m x l: 3.02m (w: 7' x l: 9' 11")
Swimming pool w: 4.25m x l: 8m (w: 13' 11" x l: 26' 3")
Heated
Give us a call or use our form to get in touch today!